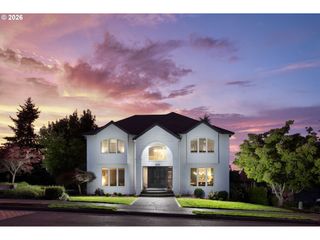
19697 Se COTTONWOOD St, Milwaukie, OR 97267
- 5 beds |
- 3 baths |
- 4,200 sqft
 Single-Family Home
  Built in 1969
  —— sqft lot
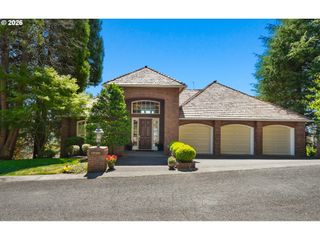
  3 car garage
  $399/sqft
  Listed 27 days ago
Property Description
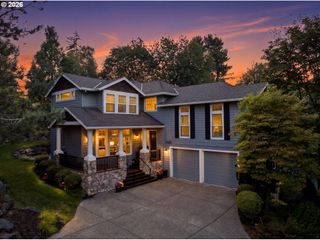
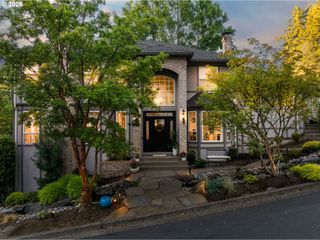
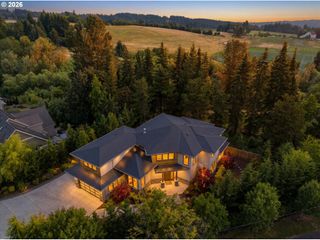
Prepare to fall in LOVE! This exceptional modern riverfront home blending sophisticated design with the natural beauty of the Willamette River.Expansive windows fill the open concept main level with natural light while framing serene river views. A striking gas fireplace with custom built-ins anchors the living space, which opens to a large deck perfect for entertaining, sunset gatherings, or relaxing above the water.The designer kitchen features a dramatic granite waterfall island, high-end appliances, under-cabinet lighting, and a spacious walk-in pantry. The main level primary suite is a true retreat with sweeping river views, a private fireplace, and a spa inspired bath featuring marble floors, a freestanding soaking tub, walk-in shower, and oversized closet.Ideal for entertaining or multigenerational living, the daylight lower level offers a spacious family room with a gas fireplace and wet bar complete with a wine refrigerator and second dishwasher. Double sliders open to a covered patio and backyard. Four additional bedrooms, a laundry room, and abundant storage complete the level.Two attached garages, including an oversized lower garage, provide exceptional flexibility. Private backyard access leads directly to the river, while a nearby public boat ramp makes boating and recreation effortless.With stunning finishes, versatile living spaces, breathtaking views, and an incredible connection to the water, this is modern Willamette River living at its finest.
- Listing Status:
- Active
- Date Added:
- August 17, 2026
- Data Last Updated:
- September 13, 2026 at 7:50AM
- Listing Office:
- eXp Realty, LLC : 888-814-9613
- Listing Agent:
- Jason Mendell : 503-349-4711
- MLS ID:
- 460695901

- General: Lap sidingWood sidingGas hookupPatioRv parkingRv boat storageSecond garageSprinklerYard
- Style: ContemporaryNw contemporary
- Parking: DrivewayRv access parkingParking spaces: 3
- Roofing: Composition
- Windows: DoublePaneWindows
- General: Slab
- Road/Access: Paved
- Originating MLS: Regional Multiple Listing ServiceInc.
- County: Clackamas
- Zoning: 801 RIVERCOVE LT 4 BLK 400527120
- View: View
- Water: Public water
- Sewer: Public sewer
- Source: Regional Multiple Listing ServiceInc.
This listing courtesy of Jason Mendell , eXp Realty, LLC
Monthly Payment
- Principal & Interest $
- Property Taxes $
- Home Insurance $
- VA Funding Fee $

 New - 2 days ago