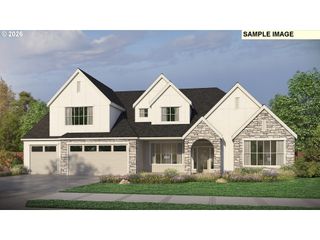
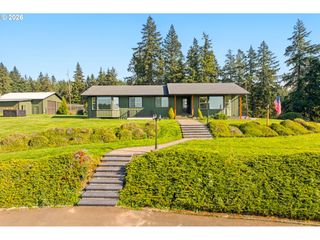
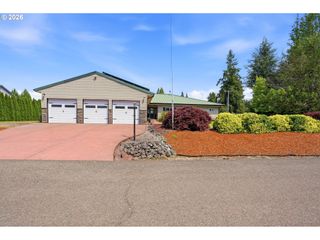
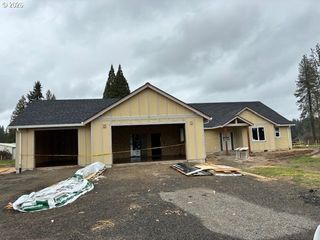
14109 S Kora Louise Ln, Mulino, OR 97042
- 4 beds |
- 4 baths |
- 3,379 sqft
 Single-Family Home
 Built in 2026
 1acre lot
 3 car garage
 $362/sqft
 Listed 7 months ago
Property Description
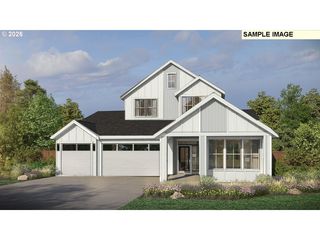
Brand New Acreage Community! Set among the rolling hills of Oregon’s Willamette Valley, Mulino Meadows offers an exceptional acreage setting surrounded by open countryside, farmland, and Cascade Mountain views. This proposed single-level residence pairs generous living spaces with thoughtful design and a connection to its natural surroundings. An expansive kitchen with adjoining scullery opens to the great room, where a fireplace and oversized windows create an impressive gathering space. The private primary suite features a spa-inspired bath, while the 3-car garage provides ample room for vehicles, storage, and hobbies. Buyers can select their preferred plan and personalize available options and finishes with the builder’s professional designer. A distinctive opportunity to create a home tailored to its setting and your lifestyle. Photos and renderings are representative and may vary.
- Listing Status:
- Active
- Date Added:
- March 6, 2026
- Data Last Updated:
- October 28, 2026 at 6:42PM
- Listing Office:
- Pacific Lifestyle Homes Inc : 866-800-8180
- Listing Agent:
- Cortney Robinson : 503-702-6705
- MLS ID:
- 361573710

- General: Board batten sidingBrickLap sidingOtherStonePatioPrivate roadSprinklerYard
- Style: Stories 2Farmhouse
- Parking: DrivewayParking spaces: 3
- Roofing: Composition
- Windows: VinylFrames
- General: Concrete perimeter
- Road/Access: Paved
- Originating MLS: Regional Multiple Listing ServiceInc.
- County: Clackamas
- Zoning: rrff5PARTITION PLAT 2023-036 PARCEL 201030100
- View: View
- Water: Well
- Sewer: Septic tank
- Source: Regional Multiple Listing ServiceInc.
This listing courtesy of Cortney Robinson , Pacific Lifestyle Homes Inc
Monthly Payment
- Principal & Interest $
- Property Taxes $
- Home Insurance $
- VA Funding Fee $

 New - 3 days ago