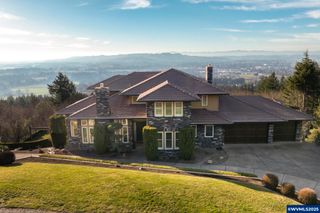
11825 NE Lauren Ln, Newberg, OR 97132
- 4 beds |
- 4 baths |
- 4,739 sqft
 Single-Family Home
  Built in 1991
  3.33acre lot
 3 car garage
  $322/sqft
  Listed 2 months ago
Property Description
Perched atop Parrett Mountain at approximately 750 ft in elevation, this stunning estate captures sweeping 180 degree views stretching from Chehalem Mountain & downtown Newberg to the Dundee Hills & Coast Range. Designed to embrace its breathtaking surroundings, the home is filled w/natural light, expansive living spaces & unforgettable sunsets. A 61-foot deck spans the main level, creating seamless indoor/outdoor living in the heart of Oregon wine country. Inside, timeless craftsmanship & thoughtful updates blend beautifully throughout. Hardwood floors, vaulted ceilings, wainscoting, & custom details create a warm yet refined atmosphere. The library offers a sophisticated retreat w/French doors, built in cherry cabinetry & a vintage light fixture from a historic Portland hotel. The remodeled kitchen features quartzite countertops, marble backsplash, high end GE Café appliances, GE Monogram fridge, Bosch ultra quiet dishwasher, custom cabinetry w/pull outs & a large island w/seating. Upstairs, the spacious primary suite offers stunning views, a soaking tub, dual sinks & generous walk-in closet. The lower level expands the home's versatility with over 1,000 sq ft of finished living space complete with a built-in entertainment center, full bar, beverage refrigerator, dishwasher, & direct access to a sprawling cedar deck. An additional flex room offers potential for a 5th bedroom or home gym. Extensive unfinished storage & shop space not included in sq ft includes a workbench, cabinets, utility sink, water softener, wood storage rack & exterior access to the lower driveway. Additional highlights include dual furnaces & air conditioners, whole house natural gas generator, fire suppression sprinklers, Milgard windows, Rainbird irrigation, extra deep 3 car garage, terraced perennial gardens, tranquil ponds & a gazebo tucked at the edge of the lawn. Blending comfort, craftsmanship & panoramic scenery, this remarkable home delivers a truly special wine country lifestyle.
- Listing Status:
- Active
- Data Last Updated:
- July 27, 2026 at 2:48PM
- Listing Office:
- THE KELLY GROUP REAL ESTATE : 503-538-4531
- Listing Agent:
- KELLY HAGGLUND : 503-538-4531
- MLS ID:
- 841376

- Parking: Attached
- Roofing: Tile
- General: BrickVinyl SidingLap Siding
- Originating MLS: Black Knight 2 - Willamette Valley Multiple Listing Service
- County: Yamhill
- View: Mountain(s)Territorial
- Utilities: 2/Upper
- Water: Private/Community/Dist
- Sewer: Septic Tank
- Source: Black Knight 2 - Willamette Valley Multiple Listing Service
This listing courtesy of KELLY HAGGLUND , THE KELLY GROUP REAL ESTATE
Monthly Payment
- Principal & Interest $
- Property Taxes $
- Home Insurance $
- VA Funding Fee $