11925 Ne LAUREN Ln, Newberg, OR 97132
- 4 beds |
- 4 baths |
- 5,564 sqft
 Single-Family Home
  Built in 1993
  1.04acre lot
 3 car garage
  $287/sqft
  Listed 1 year ago
Property Description
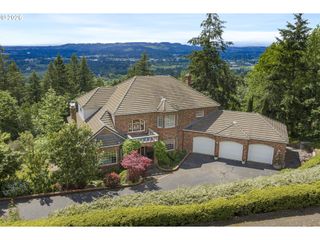
Set on Parrett Mountain in North Newberg, this property is more than a location, it’s a testament to long-term investment and stewardship. Over the past 20 years, the owners have invested $559,042+ in substantive remodeling, focused on systems, structure, and quality rather than only cosmetic updates. The result is a well-maintained home that offers privacy, views, and a high level of confidence for today’s buyer. The home has been thoroughly vetted, including a strong general inspection, a complete structural inspection, and acceptable post-remediation radon levels providing transparency and reassurance regarding condition and long-term integrity. The property boasts elevated Coast Range views, strong privacy, and convenient access to Sherwood, Tualatin, Wilsonville, and the Willamette Valley. Located in the heart of Oregon wine country, Newberg alone is home to over 56 wineries, with more than 100 nearby. Interior features include Amish hand-scraped hardwood floors and a chef’s kitchen with Sub-Zero and Wolf appliances, dual ovens, warming drawer, honed matte granite countertops, automated downdraft cooktop, and a temperature-controlled wine rack. The primary suite offers expansive windows, space for a California King, and a spa-style bath with rainfall shower and clawfoot tub. Two additional upper bedrooms share a Jack-and-Jill bath with quartz counters and a Thermasol steam shower. The lower level includes a full bar and flexible recreation or fitness space. Outdoor areas feature multiple patios, a hot tub positioned for sunset views, and grounds that have accommodated large gatherings and events. This is a thoughtfully improved Parrett Mountain property offering views, privacy, and proven stewardship.
- Listing Status:
- Active
- Date Added:
- February 1, 2025
- Data Last Updated:
- July 27, 2026 at 5:41PM
- Listing Office:
- The Kelly Group Real Estate : 503-538-4531
- Listing Agent:
- Kelly Hagglund : 503-538-4531
- MLS ID:
- 140610134

- General: CedarCultured stoneCovered patioDeckFree standing hot tubPatioRaised bedsSprinklerYard
- Style: Custom styleNw contemporary
- Parking: DrivewayParking padParking spaces: 3
- Roofing: Tile
- Windows: DoublePaneWindowsVinylFrames
- Road/Access: Paved
- Originating MLS: Regional Multiple Listing ServiceInc.
- County: Yamhill
- Zoning: VLDR2.5TOWNSHIP 3S RANGE 2W SECTION 23 QTR B QQTR B TAXLOT 01100 LOT 7 S483529
- View: View
- Water: Community
- Sewer: Septic tank
- Source: Regional Multiple Listing ServiceInc.
This listing courtesy of Kelly Hagglund , The Kelly Group Real Estate
Monthly Payment
- Principal & Interest $
- Property Taxes $
- Home Insurance $
- VA Funding Fee $