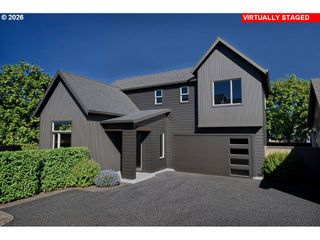
306 E HILLTOP Dr, Newberg, OR 97132
- 3 beds |
- 2 baths |
- 1,450 sqft
 Single-Family Home
  Built in 1988
  7,841sqft lot
 2 car garage
  $355/sqft
  Listed 1 month ago
Property Description
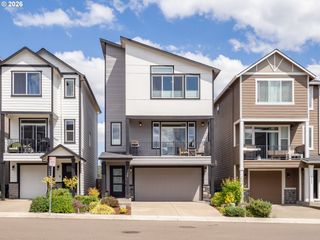
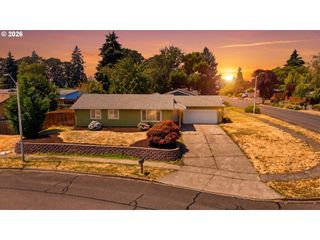
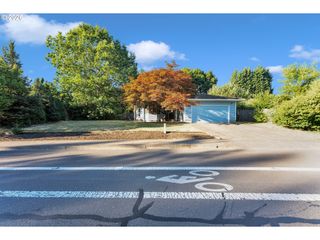
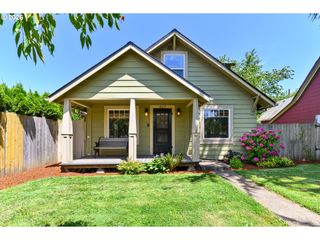
It all so new! A completely remodeled one-level home on the north end of Newberg with two separate living spaces, vaulted ceilings, brand new appliances (including washer/dryer), solar panels, three bedrooms and two full bathrooms all in an established neighborhood with no HOA. There is plenty of room for parking multiple vehicles and a trailer in this extra wide driveway with a concrete pad the continues down the left side of the lot. The exterior of the home has new paint, new gutters and all newly installed vinyl windows. The front side of the home has new siding, a new rock facade and you enter through the new front door, you’ll see the first living space and feel how large the home lives with its extra high ceilings. Throughout the home is new carpet, tile or new waterproof laminate flooring, along with new paint. The kitchen has new cabinets, quartz countertops and all new appliances. Both bathrooms have been completely renovated with new flooring, vanities and toilets. Off the second living space is a slider that leads to a small covered patio and the large backyard. Where the house sits on the lot allows for big side yards and room from the neighbors. The solar panels on the roof are leased and help offset the PGE bill. Schedule a tour to come see this freshly renovated home in person!
- Listing Status:
- Active
- Date Added:
- May 30, 2026
- Data Last Updated:
- July 27, 2026 at 1:40PM
- Listing Office:
- Real Broker : 855-450-0442
- Listing Agent:
- Francisco Stoller : 503-939-6818
- MLS ID:
- 492450910

- General: Cement sidingLap sidingWood compositeCovered patioFencedRv parkingRv boat storageYard
- Style: Stories 1Craftsman
- Parking: Off streetParking spaces: 2
- Roofing: Composition
- Windows: VinylFrames
- General: Concrete perimeter
- Road/Access: Paved
- Originating MLS: Regional Multiple Listing ServiceInc.
- County: Yamhill
- Zoning: LOT 4 - BLOCK 6 IN ANNES ADDITION PHASE 2433114
- Water: Public water
- Sewer: Public sewer
- Source: Regional Multiple Listing ServiceInc.
This listing courtesy of Francisco Stoller , Real Broker
Monthly Payment
- Principal & Interest $
- Property Taxes $
- Home Insurance $
- VA Funding Fee $

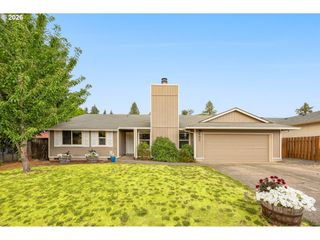
 New - 3 days ago