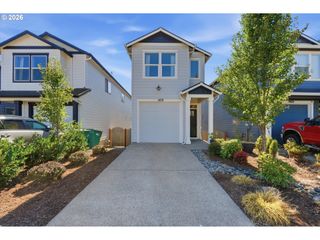
501 N BUCKLEY Ln, Newberg, OR 97132
- 3 beds |
- 2 baths |
- 1,764 sqft
 Single-Family Home
  Built in 1979
  7,405sqft lot
 2 car garage
  $298/sqft
  Listed 15 days ago
Property Description
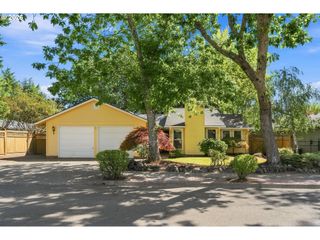
Full of authentic character and retro charm, this distinctive single-level 70s home pairs its original design with thoughtful, tasteful updates. At the center is an open-air atrium that brings natural light and connection to the main living spaces. The sunken living room makes a statement with vaulted ceilings, an exposed wood beam and wood-burning fireplace, while the formal dining room looks directly into the atrium.The kitchen offers generous countertop space and a breakfast nook, opening naturally into a second living room with a gas fireplace and sliding doors to the back deck. The fenced backyard creates an easy setting for outdoor dining and entertaining.A stamped concrete walkway leads to beautiful wood double doors and a more formal entry. Spacious bedrooms include a primary suite with a walk-in closet and walk-in shower. The large laundry room adds plenty of function with stunning tile floors, a utility sink and abundant cabinet storage. Newer vinyl double-pane windows, engineered hardwood floors and updated trim bring a fresh feel while preserving the character that makes this home unique. Set on a corner lot with a two-car garage, this is a home with personality, practical spaces and a layout that feels distinctly its own. The lawn has been digitally enhanced in some photos. All information is deemed reliable but not guaranteed. Buyers and their agents to conduct their own due diligence.
- Listing Status:
- Active
- Date Added:
- August 20, 2026
- Data Last Updated:
- September 5, 2026 at 2:41AM
- Listing Office:
- Metro West Realty : 503-692-3050
- Listing Agent:
- Erik Bennett : 503-984-9028
- MLS ID:
- 141847320

- General: Lap sidingWood sidingDeckFencedGardenPublic roadSecurity lightsSprinklerStorm doorYard
- Style: Stories 1Ranch
- Parking: DrivewayOn streetParking spaces: 2
- Roofing: Composition
- Windows: DoublePaneWindowsVinylFrames
- General: Concrete perimeter
- Road/Access: Paved
- Originating MLS: Regional Multiple Listing ServiceInc.
- County: Yamhill
- Zoning: PT LOT 11 - BLOCK 2 IN BUCKLEY'S MOUNTAINVIEW PARK277916
- View: View
- Water: Public water
- Sewer: Public sewer
- Source: Regional Multiple Listing ServiceInc.
This listing courtesy of Erik Bennett , Metro West Realty
Monthly Payment
- Principal & Interest $
- Property Taxes $
- Home Insurance $
- VA Funding Fee $

 New - 22 hours ago