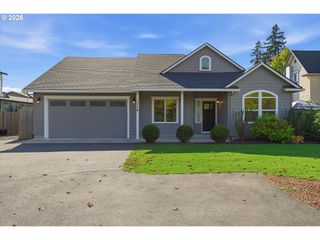
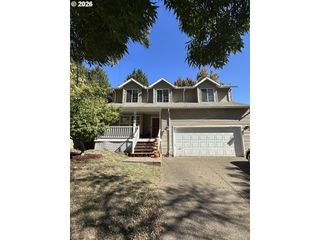
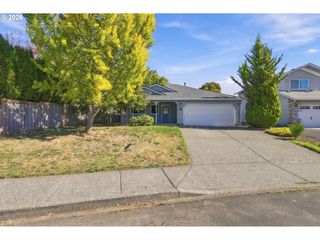
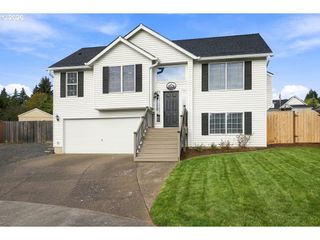
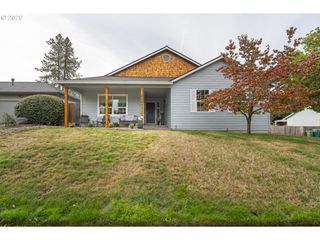
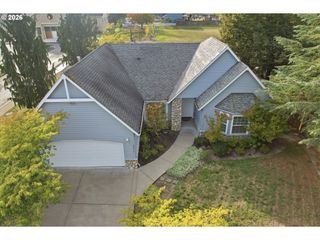
963 Sw VIEW CREST Dr, Dundee, OR 97115
- 3 beds |
- 3 baths |
- 1,854 sqft
 Single-Family Home
 Built in 2003
 9,148sqft lot
 2 car garage
 $289/sqft
 Listed 1 month ago
Property Description
**Fantastic rate buy down opportunity with acceptable offer, have your agent ask us how!!** Come see all this home has to offer! Beautiful wine country home built for family, entertaining and investment. Move-in ready 3-bedroom, 2.5-bath home in the heart of Dundee. Perfectly positioned for everyday life, holiday gatherings, and strong long-term or short-term rental potential. A welcoming entryway opens into a formal living and dining area ideal for entertaining. The kitchen, complete with breakfast nook and eating bar, flows directly into the family room centered around a warm gas fireplace — the natural spot for movie nights, game nights, or casual get-togethers. Step outside from the family room onto a large deck with a fire pit, generous seating, overlooking a professionally landscaped backyard. The lush lawn offers room for badminton, lawn games, BBQs, and outdoor parties.Practical extras include an automatic underground sprinkler system, storage shed, and graveled walking paths and RV parking. The spacious primary master suite includes space for a computer work area, a full walk-in closet, and a large ensuite bath with soaker tub and separate shower. Two additional generously sized bedrooms each have their own walk-in closet. Parks, playgrounds, and world-class wineries and tasting rooms are within walking distance, making this an exceptional family home or a standout opportunity for long-term or vacation rentals in Oregon wine country.
- Listing Status:
- Active
- Date Added:
- September 4, 2026
- Data Last Updated:
- October 20, 2026 at 8:41PM
- Listing Office:
- John L. Scott Market Center : 503-844-9800
- Listing Agent:
- Paula Hixson : 503-475-6939
- MLS ID:
- 109105166

- General: Cement sidingShake sidingStoneDeckPorchRv parkingRv boat storageTool shedYard
- Style: Stories 2Craftsman
- Parking: DrivewayParking spaces: 2
- Roofing: Composition
- Windows: VinylFrames
- Originating MLS: Regional Multiple Listing ServiceInc.
- County: Yamhill
- Zoning: LOT 19 IN ARROWHEAD PARK 2522778
- Water: Public water
- Sewer: Public sewer
- Source: Regional Multiple Listing ServiceInc.
This listing courtesy of Paula Hixson , John L. Scott Market Center
Monthly Payment
- Principal & Interest $
- Property Taxes $
- Home Insurance $
- VA Funding Fee $