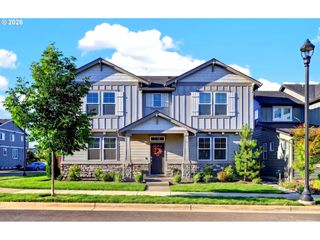
32010 Nw WASCOE St, North Plains, OR 97133
- 4 beds |
- 3 baths |
- 2,103 sqft
 Single-Family Home
  Built in 2017
  3,920sqft lot
 2 car garage
  $309/sqft
  Listed 6 days ago
Property Description
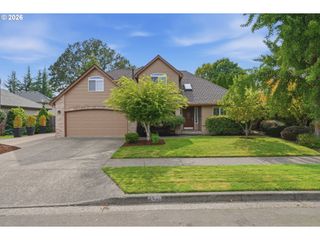
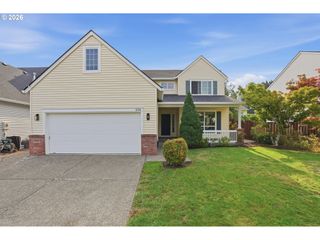
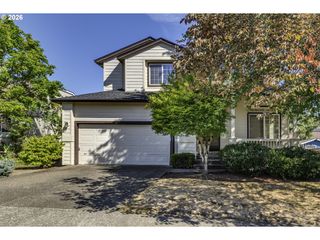
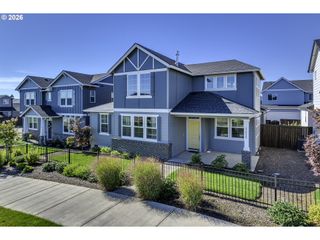

Welcome to this beautifully upgraded 4-bedroom, 2.5-bath home in one of North Plains' desirable newer neighborhoods! Offering an open and spacious floor plan, this home features gorgeous hardwood floors throughout the main level, a private office with double doors and a closet that can also serve as a fourth bedroom, and a large upstairs bonus/family room. The chef's kitchen is equipped with stainless steel appliances, a gas cooktop, built-in microwave, refrigerator, oversized quartz island, and an impressive walk-in pantry. The inviting living room showcases a fireplace with a cultured stone surround, creating the perfect gathering space. Upstairs, the spacious primary suite features a tray ceiling, an incredible custom-built walk-in closet with abundant shoe storage, and a luxurious ensuite with double sinks, soaking tub, tile flooring, and tile countertops. Every bedroom is equipped with a ceiling fan, and the oversized laundry room includes washer and dryer. Additional upgrades include an oversized garage with ceiling-mounted storage, upgraded central air conditioning, and approximately $10,000 in enhanced security features on the lower-level windows and doors for added peace of mind. Enjoy the beautifully landscaped backyard with mature trees, a spacious deck, covered patio, and tool shed, creating the perfect outdoor retreat for relaxing or entertaining. This exceptional home combines premium finishes, thoughtful upgrades, and an outstanding location close to parks, schools, shopping, and everything North Plains has to offer. The freshly painted exterior perfectly complements this meticulously maintained home, making it truly move-in ready!
- Listing Status:
- Active
- Date Added:
- August 20, 2026
- Data Last Updated:
- August 26, 2026 at 10:41PM
- Listing Office:
- Oregon Real Estate Group LLC : 503-828-2268
- Listing Agent:
- Michelle Hayes : 503-349-7082
- MLS ID:
- 238492529

- General: Cement sidingCultured stoneCovered patioDeckFencedPatioStorm doorTool shedYard
- Style: Stories 2Craftsman
- Parking: DrivewayParking spaces: 2
- Roofing: Composition
- Windows: DoublePaneWindows
- HOA Amenities: Front yard landscapingManagement74.0Monthly
- Originating MLS: Regional Multiple Listing ServiceInc.
- County: Washington
- Zoning: SUNSET TERRACELOT 2ACRES 0.09R2197360
- Water: Public water
- Sewer: Public sewer
- Source: Regional Multiple Listing ServiceInc.
This listing courtesy of Michelle Hayes , Oregon Real Estate Group LLC
Monthly Payment
- Principal & Interest $
- Property Taxes $
- Home Insurance $
- VA Funding Fee $

 New - 17 hours ago