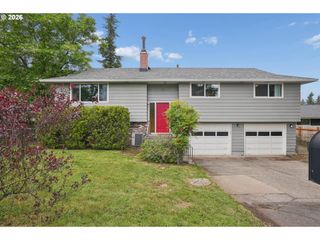
15651 HENRICI Rd, Oregon City, OR 97045
- 4 beds |
- 3 baths |
- 2,222 sqft
 Single-Family Home
  Built in 1973
  0.46acre lot
 2 car garage
  $288/sqft
  Listed 18 hours ago
Property Description
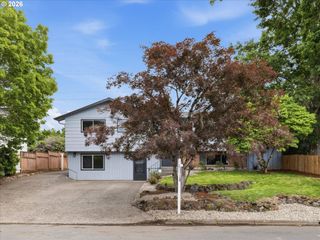
First time on the market in 46 years! Lovingly maintained and impeccably cared for by the same owners, this immaculate tri-level home offers a rare opportunity to enjoy peaceful country living with the convenience of nearby schools, restaurants, shopping, and easy freeway access.Situated on a flat, fenced 0.46-acre lot, this spacious 4-bedroom, 3-bath home offers more than 2,200 square feet of comfortable living space. The light-filled main level features a welcoming living room with a cozy wood-burning fireplace, formal dining area, and a well-maintained kitchen overlooking the beautiful backyard.The standout feature is the expansive lower level great room, offering incredible flexibility for today's lifestyle. Whether you're hosting holiday gatherings, game nights, movie marathons, crafting projects, a home office setup, or creating the ultimate family room, this versatile space is ready to accommodate it all.Outside, the property is equally impressive. Enjoy summer barbecues and relax under the covered patio, or take advantage of the private sport court with basketball hoop. The expansive backyard provides plenty of room for recreation, gardening, pets, and outdoor entertaining. A huge Tuff Shed offers exceptional storage or workshop space, while RV parking provides room for all your toys and equipment.With mature landscaping, pride of ownership throughout, and nearly half an acre of usable land, this is a property that truly reflects decades of loving care. Opportunities like this are rare - especially when they're being offered for the first time in nearly half a century.
- Listing Status:
- Active
- Date Added:
- May 29, 2026
- Data Last Updated:
- May 29, 2026 at 10:41PM
- Listing Office:
- eXp Realty, LLC : 888-814-9613
- Listing Agent:
- Stephanie Peck : 503-832-0180
- MLS ID:
- 332640753

- General: Vinyl sidingAthletic courtCovered patioFencedRv parkingTool shedYard
- Style: Tri level
- Parking: Off streetParking spaces: 2
- Roofing: Composition
- Windows: AluminumFramesDoublePaneWindows
- Road/Access: Paved
- Originating MLS: Regional Multiple Listing ServiceInc.
- County: Clackamas
- Zoning: 1856 HEATHERBRAE ESTATES LT 2 BLK 300877402
- Water: Public water
- Sewer: Septic tank
- Source: Regional Multiple Listing ServiceInc.
This listing courtesy of Stephanie Peck , eXp Realty, LLC
Monthly Payment
- Principal & Interest $
- Property Taxes $
- Home Insurance $
- VA Funding Fee $

 New - 18 hours ago