16081 S MOORE Rd, Oregon City, OR 97045
- 4 beds |
- 3 baths |
- 3,977 sqft
 Single-Family Home
 Built in 1987
 5.29acre lot
 3 car garage
 $321/sqft
 Listed 1 month ago
Property Description
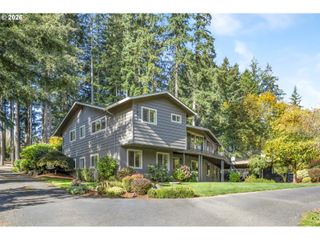
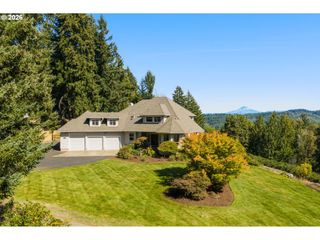
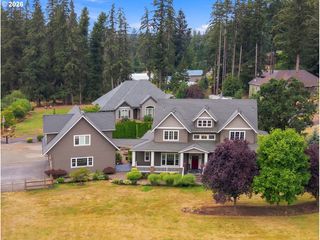
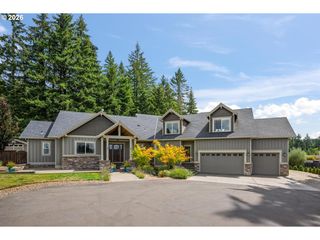
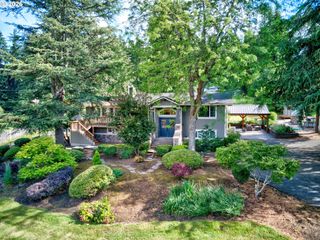
Room to live, work, gather and play, all on over 5 acres just minutes from town. This spacious Oregon City home offers the rare combination of privacy, usable outdoor space and flexible living, designed to adapt to every season of life. The daylight ranch layout features 4 bedrooms, 3 bathrooms, multiple living areas and a dedicated office, creating incredible possibilities for multi-generational living, working from home, entertaining or simply spreading out.Outside is where this property truly comes to life. Landscaped areas surround the home while wooded acreage, a creek and room to explore create your own private outdoor playground. Spend summer days around the above-ground pool, entertain on the expansive deck, garden, explore the woods or simply enjoy the peace and privacy of country living.Need space for projects, hobbies, equipment or toys? The 1,200 SF shop adds even more versatility, while the 3-car garage provides additional storage and parking. A new roof adds peace of mind and makes this property ready for its next chapter.Tucked away at the end of Moore Rd, this is the kind of property that makes you feel miles away from everything, without giving up convenient access to Oregon City. With no development directly to the north or west, the property is bordered by mature forest, with a ravine providing a natural buffer to the west and approximately 40 acres between the property and the golf course to the north. It’s a uniquely private setting Space for family, space for work, space for recreation and over five acres to make your own.
- Listing Status:
- Active
- Date Added:
- September 17, 2026
- Data Last Updated:
- October 28, 2026 at 4:40PM
- Listing Office:
- eXp Realty, LLC : 888-814-9613
- Listing Agent:
- Stephanie Peck : 503-832-0180
- MLS ID:
- 519558574

- General: CedarLap sidingAbove ground poolBarnDeckFencedGardenPatioPorchPrivate roadPublic roadRv parkingRv boat storageWorkshop
- Style: Daylight ranch
- Parking: Parking spaces: 3
- Roofing: Composition
- Windows: DoublePaneWindowsVinylFrames
- General: Slab
- Road/Access: Paved
- Originating MLS: Regional Multiple Listing ServiceInc.
- County: Clackamas
- Zoning: RRFF52586 SOLAR ARRAY LT 3 BLK 100876920
- View: View
- Water: Public water
- Sewer: Septic tank
- Source: Regional Multiple Listing ServiceInc.
This listing courtesy of Stephanie Peck , eXp Realty, LLC
Monthly Payment
- Principal & Interest $
- Property Taxes $
- Home Insurance $
- VA Funding Fee $