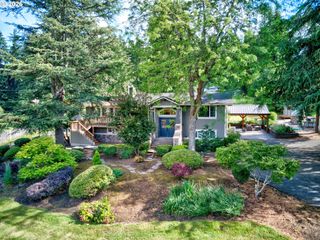
19790 S FERGUSON Ter, Oregon City, OR 97045
- 4 beds |
- 3 baths |
- 3,688 sqft
 Single-Family Home
 Built in 1997
 5acre lot
 4 car garage
 $339/sqft
 Listed 1 month ago
Property Description
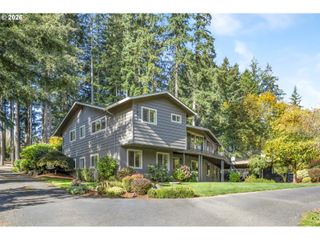
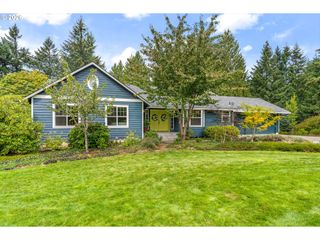
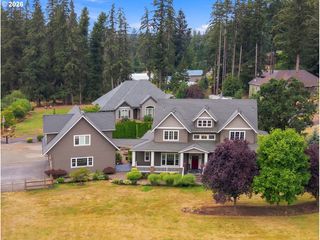
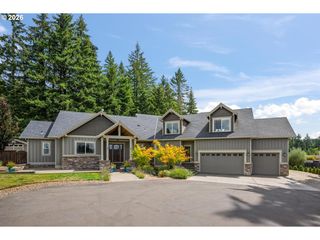
Welcome home... 5 peaceful acres, surrounded by nature and trees. Beautiful. Serene. This is a must see custom home with fabulous views of Mt. Hood, and multiple level areas in the yard, to play, build, create, imagine. Bright and functional kitchen built for gathering, and open to the dramatic floor-to-ceiling stone fireplace in large family room. Formal living room open to dining room with gas fireplace. Main level bedroom (currently used as office), with full bath also on main level. The private primary suite also has a commanding view of Mt. Hood, as does the soaking tub. Step outside to a massive deck complete with hot tub, and greenhouse. An escape to come home to, with sweeping views. Come see this special home and property... Built-in vacuum system, generator, A/C, shop, plenty of parking, riding mower, and level areas to add sport court, pool, pickleball court, etc. - LOTS of room to imagine, explore, and play. * Finished space with its own private entry offers ideal space for guests, or multi-generational living.
- Listing Status:
- Active
- Date Added:
- September 21, 2026
- Data Last Updated:
- October 28, 2026 at 3:40PM
- Listing Office:
- RE/MAX Equity Group : 503-635-2660
- Listing Agent:
- Natali Marmion : 503-333-9803
- MLS ID:
- 778627640

- General: Cement sidingDeckFire pitFree standing hot tubGas hookupGreenhousePatioRv parkingSecurity lightsSprinklerWorkshopYard
- Style: Custom styleTraditional
- Parking: DrivewayRv access parkingParking spaces: 4
- Roofing: Composition
- Windows: DoublePaneWindows
- Road/Access: Paved
- HOA Amenities: 175.0Annually
- Originating MLS: Regional Multiple Listing ServiceInc.
- County: Clackamas
- Zoning: oSECTION 11 TOWNSHIP 3S RANGE 2E QUARTER D TAX LOT 0010200871854
- View: View
- Water: Well
- Sewer: Septic tank
- Source: Regional Multiple Listing ServiceInc.
This listing courtesy of Natali Marmion , RE/MAX Equity Group
Monthly Payment
- Principal & Interest $
- Property Taxes $
- Home Insurance $
- VA Funding Fee $