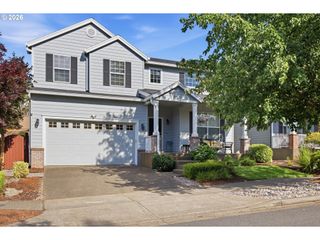
16288 BARLOW Dr, Oregon City, OR 97045
- 5 beds |
- 3 baths |
- 3,049 sqft
 Single-Family Home
  Built in 2002
  9,583sqft lot
 2 car garage
  $243/sqft
  Listed 13 days ago
Property Description
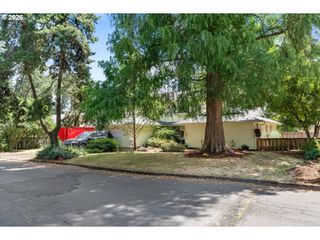
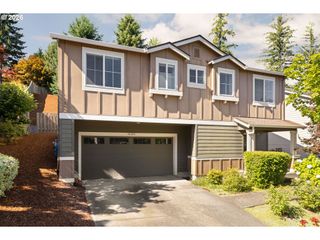
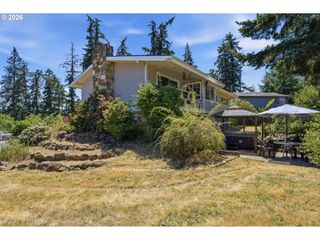
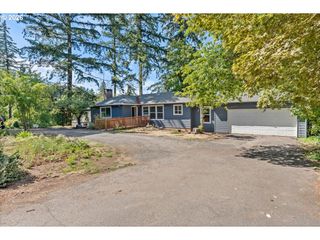
O.H. Sat 7/18 & Sun 7/19 11am-1pm Lender paid buydown for concession available. Main-Level Living in Opulent Oregon City! Welcome to this beautifully maintained home, perfectly situated on an expansive, nearly quarter-acre lot. From the moment you step inside, you are greeted by rich hardwood floors and an abundance of natural light pouring through generous windows. The heart of the home is an open living room featuring soaring vaulted ceilings and a cozy gas fireplace, flanked by elegant, newly installed built-in cabinets (November 2024).The chef's kitchen is fully equipped for culinary adventures and easy entertaining, boasting a gas cooktop, an inviting eating bar, a dedicated dining area, and a wealth of storage and pantry cupboards. Retreat to the main-level primary ensuite, a true sanctuary featuring dual sinks, a deep soaker tub, a spacious walk-in closet, and a rare, attached flex space—ideal for a private home office, den, or nursery. Upstairs features a massive bonus room alongside well-appointed bedrooms, all refreshed with brand-new carpeting (June 2024). Storage throughout the entire home is exceptionally abundant. This home would be ideal for multi-generational living. Step outside to your massive, fully fenced backyard (new fence April 2024). Whether you dream of vibrant garden beds, lively summer BBQs, or peaceful evening gatherings, this premium outdoor space can host it all. This home has been meticulously cared for, offering the next owner incredible value with major capital improvements already completed. Well established neighborhood, within 4 blocks of the remodeled Holcomb Elementary along the newly installed "Safe Route to School". Don't miss this special opportunity!
- Listing Status:
- Active
- Date Added:
- July 9, 2026
- Data Last Updated:
- July 22, 2026 at 7:46AM
- Listing Office:
- Keller Williams Sunset Corridor : 503-270-5700
- Listing Agent:
- Aubrey Martin : 503-443-8889
- MLS ID:
- 672450473

- General: Cement sidingLap sidingStoneFencedPatioRaised bedsYard
- Style: Stories 2Traditional
- Parking: DrivewayParking spaces: 2
- Roofing: CompositionShingle
- Windows: VinylFrames
- General: Concrete perimeter
- Road/Access: Paved
- Originating MLS: Regional Multiple Listing ServiceInc.
- County: Clackamas
- Zoning: R103324 BARLOW CREST PH 1 LT 401754541
- View: View
- Water: Public water
- Sewer: Public sewer
- Source: Regional Multiple Listing ServiceInc.
This listing courtesy of Aubrey Martin , Keller Williams Sunset Corridor
Monthly Payment
- Principal & Interest $
- Property Taxes $
- Home Insurance $
- VA Funding Fee $

 New - 1 day ago