17280 S EADEN Rd, Oregon City, OR 97045
- 4 beds |
- 3 baths |
- 2,190 sqft
 Single-Family Home
  Built in 1990
  11.57acre lot
 4 car garage
  $537/sqft
  Listed 1 month ago
Property Description
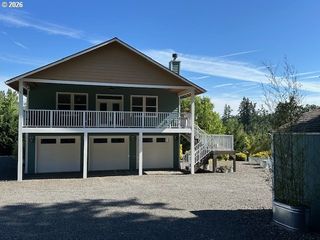
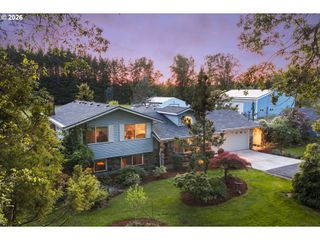
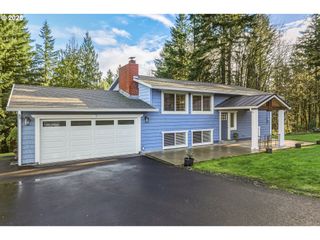
Come home to your private retreat in a gated driveway, on 11+ acres with breathtaking view of Mt Hood. Beautifully maintained home featuring wood floors and an open-concept design. The gourmet kitchen is a dream, complete with built-in stainless steel appliances, a pot filler, quartz countertops, an island, abundant storage, and generous workspace. The kitchen flows seamlessly into the dining area and living room, where a stunning fireplace and expansive windows showcase the spectacular views. Step outside onto the huge wood deck, the perfect place for entertaining guests or simply relaxing while taking in the scenery.The spacious primary suite features a beautifully updated en-suite bath with a walk-in shower. A fully renovated continental-style hall bath provides private access to the second bedroom. The third bedroom is ideal for guests, a home office, or hobby space.The versatile bonus room includes a kitchenette, full bath, and private exterior entrance, making it perfect for guest quarters, multigenerational living, a studio apartment, or a fourth bedroom.Wine enthusiasts will appreciate the custom-built wine cellar featuring a one-of-a-kind handcrafted door.Outside, you'll discover your own private oasis with a gazebo, picnic area, fire pit, raised garden beds, and an abundance of native trillium throughout the grounds, and your own Clackamas River access.Additional amenities include a 30x50 pole barn w/loft, a heated and insulated 4-car garage/shop area extensive storage, and endless opportunities to enjoy country living at its finest.A rare combination of privacy, luxury, functionality, and stunning natural beauty—this exceptional property truly has it all.
- Listing Status:
- Active
- Date Added:
- July 24, 2026
- Data Last Updated:
- September 13, 2026 at 7:50AM
- Listing Office:
- Wise Move Real Estate : 971-279-5324
- Listing Agent:
- Paula Osborne : 503-705-2420
- MLS ID:
- 338051824

- General: T 111 sidingDeckFire pitFree standing hot tubGardenGazeboOutbuildingPorchRaised bedsRv parkingWorkshopYard
- Style: Stories 2Ranch
- Parking: DrivewayParking spaces: 4
- Roofing: Composition
- Windows: DoublePaneWindows
- General: Slab
- Road/Access: Paved
- Originating MLS: Regional Multiple Listing ServiceInc.
- County: Clackamas
- Zoning: TBRSECTION 35 TOWNSHIP 2S RANGE 3E TAX LOT 0020000640685
- View: View
- Water: Well
- Sewer: Septic tank
- Source: Regional Multiple Listing ServiceInc.
This listing courtesy of Paula Osborne , Wise Move Real Estate
Monthly Payment
- Principal & Interest $
- Property Taxes $
- Home Insurance $
- VA Funding Fee $