19410 S FISCHERS MILL Rd, Oregon City, OR 97045
- 3 beds |
- 3 baths |
- 2,485 sqft
 Single-Family Home
 Built in 1977
 1acre lot
 2 car garage
 $402/sqft
 Listed 29 days ago
Property Description
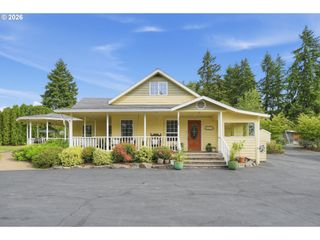
Need room to live, work, play and store just about everything? This beautifully maintained 3-bedroom, 2.5-bath home offers nearly 2,500 sq. ft. on a private, landscaped acre, close to town, yet with the space and privacy of a country setting.Inside, tall ceilings and abundant natural light create an open, comfortable feel. The kitchen offers generous workspace, an island with seating and an adjoining dining area, while the spacious family room is anchored by an impressive floor-to-ceiling river rock gas fireplace. Large windows and skylights bring the outdoors in and overlook the surrounding greenery.Outside is where this property really sets itself apart. Mature landscaping surrounds the home, with front and back irrigation, expansive lawn areas, multiple patios and a covered outdoor gathering space ready for summer dinners, celebrations or quiet evenings at home.Then there’s the shop. Measuring approximately 45' x 38', it features two roll up doors including one 14' door, bathroom and large storage loft, with room for RVs, boats, vehicles, equipment, hobbies, projects and more. A separate 12' x 14' shed provides even more storage, and the generous paved parking makes it easy to accommodate multiple vehicles and guests.With room for kids, hobbies, gatherings and all the toys that come with them, this is a property designed for a full life. Peaceful, private and exceptionally cared for, with a new roof installed January 2025 and just minutes from the conveniences of town.
- Listing Status:
- Active
- Date Added:
- September 29, 2026
- Data Last Updated:
- October 28, 2026 at 6:42PM
- Listing Office:
- eXp Realty, LLC : 888-814-9613
- Listing Agent:
- Stephanie Peck : 503-832-0180
- MLS ID:
- 482203746

- General: CedarDeckFencedFire pitGazeboOutbuildingPatioPorchPrivate roadRv parkingRv boat storageSatellite dishSprinklerTool shedWorkshop
- Style: Traditional
- Parking: Off streetRv access parkingParking spaces: 2
- Roofing: Composition
- Windows: DoublePaneWindowsVinylFrames
- Road/Access: Paved
- Originating MLS: Regional Multiple Listing ServiceInc.
- County: Clackamas
- Zoning: RRFF5SECTION 05 TOWNSHIP 3S RANGE 3E QUARTER B TAX LOT 0160000906354
- View: View
- Water: Public water
- Sewer: Septic tank
- Source: Regional Multiple Listing ServiceInc.
This listing courtesy of Stephanie Peck , eXp Realty, LLC
Monthly Payment
- Principal & Interest $
- Property Taxes $
- Home Insurance $
- VA Funding Fee $