16596 MEMORY Ln, Oregon City, OR 97045
- 3 beds |
- 3 baths |
- 2,597 sqft
 Single-Family Home
 Built in 2013
 0.69acre lot
 3 car garage
 $385/sqft
 Listed 1 month ago
Property Description
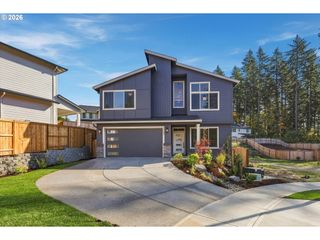
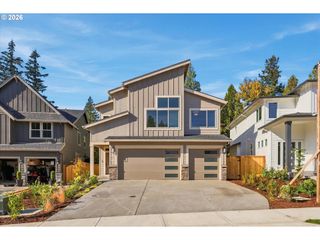
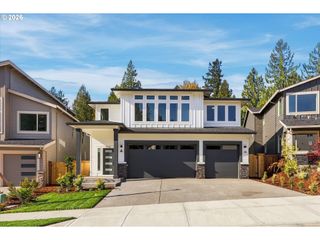
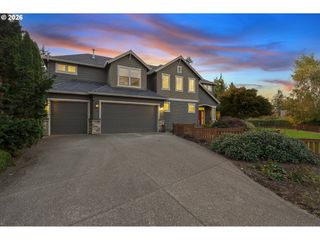
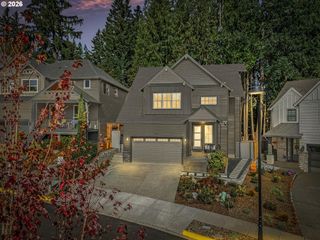
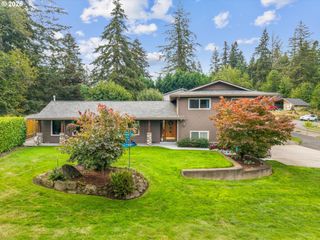
A stunning home on Memory Lane! Custom-built and thoughtfully designed, this single-level 3 bedroom, 2.5 bath home sits on a quiet private street and offers an incredible combination of space, privacy and hard-to-find amenities. The open floor plan is made for both everyday living and entertaining. Spacious kitchen featuring modern appliances, generous counter space and a large island that flows seamlessly into the family room with beautiful built-ins. A separate office provides dedicated work-from-home space, while the media/flex room is perfect for movie nights, a game room, study suite - the list goes on and on.The enormous primary suite features a massive walk-in closet and ensuite bath with a spa-like feel, creating a comfortable retreat at the end of the day. Step outside to an expansive deck overlooking the private backyard and a dedicated outdoor entertaining area complete with a gas fireplace - the perfect extension of the home for gathering year-round. There’s also room to garden and enjoy the outdoors, plus frequent visits from the neighborhood deer that add to the peaceful setting.And then there are the extras that make this property especially hard to find: an oversized 3-car garage, RV parking AND room for a future shop - all on a junior acre of land. Beautifully designed for true one-level living with flexible spaces, exceptional indoor/outdoor entertaining and room for all the extras, this is a special property on Memory Lane. Welcome Home!
- Listing Status:
- Active
- Date Added:
- September 16, 2026
- Data Last Updated:
- October 28, 2026 at 8:41PM
- Listing Office:
- Aurise Collective : 503-267-7202
- Listing Agent:
- Stacy Hartzler : 503-869-4607
- MLS ID:
- 247894668

- General: BrickCement sidingCovered patioDeckFencedFire pitOutdoor fireplacePatioRv parkingYard
- Style: Stories 1Craftsman
- Parking: DrivewayRv access parkingParking spaces: 3
- Roofing: Composition
- Windows: DoublePaneWindowsVinylFrames
- General: Concrete perimeter
- Originating MLS: Regional Multiple Listing ServiceInc.
- County: Clackamas
- Zoning: SUBDIVISION GILBERT MEADOWS 4173 LT 705019990
- Water: Public water
- Sewer: Standard septic
- Source: Regional Multiple Listing ServiceInc.
This listing courtesy of Stacy Hartzler , Aurise Collective
Monthly Payment
- Principal & Interest $
- Property Taxes $
- Home Insurance $
- VA Funding Fee $