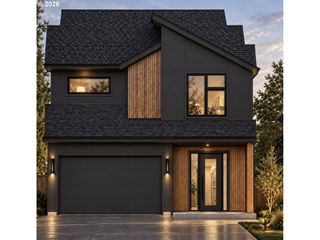
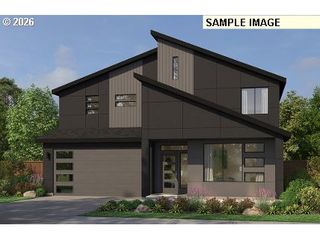
18912 ELDER Rd, Oregon City, OR 97045
- 4 beds |
- 3 baths |
- 2,757 sqft
 Single-Family Home
 Built in 2007
 5,227sqft lot
 3 car garage
 $245/sqft
 Listed 5 days ago
Property Description
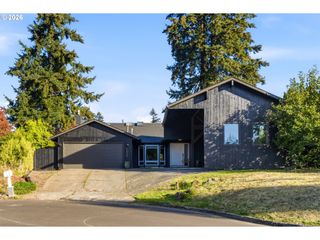
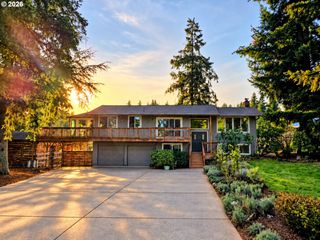
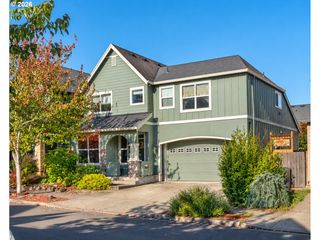
This beautifully appointed traditional home is the perfect balance between elevated charm and a welcoming sense of ease. Thoughtfully designed spaces invite both connection and calm. Set along a tree-lined street, the home offers curb appeal, walls of windows, curated finishes, and rooms that flow effortlessly from one good moment to the next. The well-designed main level creates a natural hub for entertaining or simply relaxing at home. Brazilian cherry floors bring warmth underfoot, while the great room and open kitchen create an inviting gathering space, complete with quartzite counters, a pull-up-a-chair island bar, gas range, stainless steel appliances, pantry, and full-height tile backsplash. Upstairs, the expansive primary suite offers a quiet retreat from the pace of the day, with soaring vaulted ceilings, abundant natural light, TWO walk-in closets, double sinks, a step-in shower, and a separate soaking tub. An oversized laundry room, abundant storage, an upstairs bonus room, as well as a three-car garage are practical touches that set this home apart. Central A/C and a gas fireplace keep every season comfortable. Central Vac-Ready. Outside, the good vibes continue. Glass sliders open to a large covered porch and a fully fenced, low-maintenance backyard — ready for al fresco dinners, slow weekend mornings, evening hangs, and unhurried afternoons. With four bedrooms that feel tucked away from one another, generous sized living spaces, parks and shopping nearby, and I-205 approximately 10 minutes away, this is a place designed not just to live in, but to settle into.
- Listing Status:
- Active
- Date Added:
- October 15, 2026
- Data Last Updated:
- October 20, 2026 at 1:41PM
- Listing Office:
- Windermere Realty Trust : 503-636-5000
- Listing Agent:
- Lisa Keeney : 415-640-7125
- MLS ID:
- 609124543

- General: Cement sidingStoneCovered patioFencedGardenPorchSprinklerTool shedYard
- Style: Stories 2Traditional
- Parking: DrivewayOn streetParking spaces: 3
- Roofing: Composition
- Windows: VinylFrames
- General: Concrete perimeter
- Road/Access: Paved
- Originating MLS: Regional Multiple Listing ServiceInc.
- County: Clackamas
- Zoning: R6SUBDIVISION WALNUT GROVE ESTATES #2 4031 LT 8305013848
- Water: Public water
- Sewer: Public sewer
- Source: Regional Multiple Listing ServiceInc.
This listing courtesy of Lisa Keeney , Windermere Realty Trust
Monthly Payment
- Principal & Interest $
- Property Taxes $
- Home Insurance $
- VA Funding Fee $