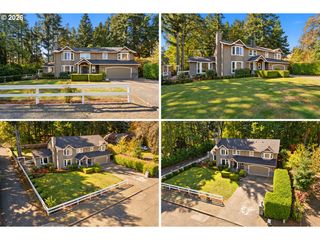
15760 GODON Way, Oregon City, OR 97045
- 4 beds |
- 3 baths |
- 3,181 sqft
 Single-Family Home
 Built in 2026
 —— sqft lot
 3 car garage
 $255/sqft
 Listed 11 days ago
Property Description
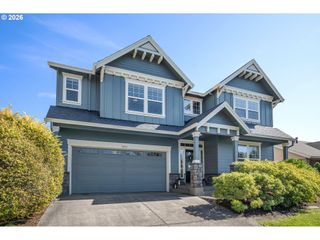
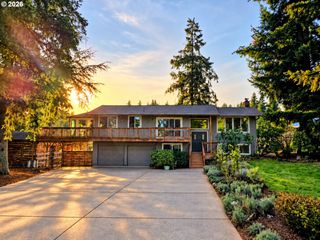
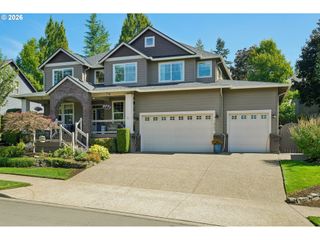
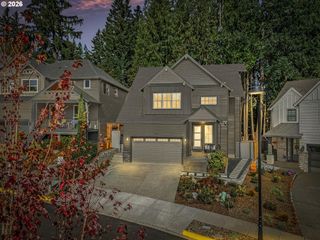
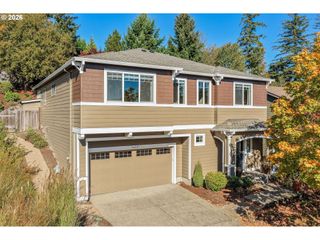
Estimated to be done before year's end, this home is currently under construction and all options have been selected! If you love dramatic high ceilings, large windows and having a space for everything and everyone, the Bridger plan is for you! This 4-bedroom/3-bathroom layout includes a main-level bedroom, loft, dedicated office, private retreat off the master bedroom, and a three car garage. Soaring vaulted ceilings and walls of windows fill the great room with natural light, while the kitchen and living areas flow seamlessly to a covered patio —perfect for entertaining or relaxing outdoors. Located in a brand-new community with views of Mt. St. Helens and farmland, you can enjoy the quiet and still have convenient access to shopping, entertainment, and major highways including I-205, Highway 213, and Highway 99. Photos are of a model and not actual home. Built by a reputable builder known for a strong warranty program. Stop by the model on-site to tour this home.
- Listing Status:
- Active
- Date Added:
- October 9, 2026
- Data Last Updated:
- October 20, 2026 at 12:41PM
- Listing Office:
- Pacific Lifestyle Homes Inc : 866-800-8180
- Listing Agent:
- Karen Ruggero : 818-648-7094
- MLS ID:
- 615785694

- General: Cement sidingCovered patioFencedSprinklerYard
- Style: Stories 2
- Parking: DrivewayParking spaces: 3
- Roofing: Composition
- Windows: DoublePaneWindowsVinylFrames
- General: Concrete perimeter
- Road/Access: Paved
- HOA Amenities: CommonsManagement75.0Monthly
- Originating MLS: Regional Multiple Listing ServiceInc.
- County: Clackamas
- Zoning: SUBDIVISION SERRES FARMS 4758 LT 705040731
- Water: Public water
- Sewer: Public sewer
- Source: Regional Multiple Listing ServiceInc.
This listing courtesy of Karen Ruggero , Pacific Lifestyle Homes Inc
Monthly Payment
- Principal & Interest $
- Property Taxes $
- Home Insurance $
- VA Funding Fee $

 New - 1 day ago