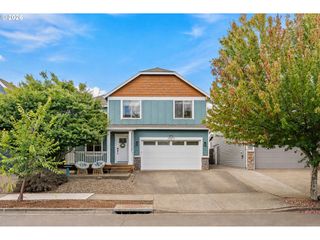
19341 INISHBRIDE Ct, Oregon City, OR 97045
- 3 beds |
- 2 baths |
- 1,806 sqft
 Single-Family Home
  Built in 1993
  8,276sqft lot
 3 car garage
  $324/sqft
  Listed 22 hours ago
Property Description
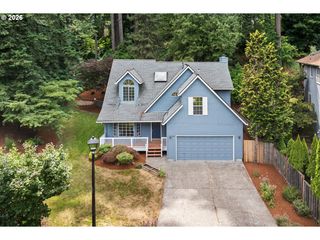
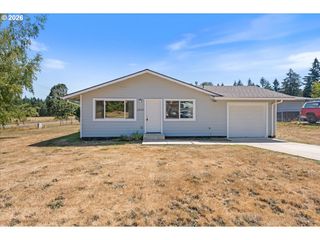
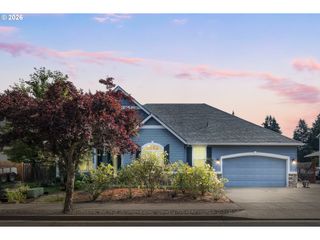
Meticulously maintained single-level living in Oregon City. Welcome home to this beautifully maintained 3-bedroom, 2-bath single-level home offering 1,806 square feet of thoughtfully designed living space on a quiet cul-de-sac. Step through the front door into a bright, open entryway that sets the tone for the whole home. To the left, a spacious living room flows seamlessly into the formal dining area, perfect for hosting family and friends. The kitchen features a cozy eating nook and opens to a comfortable family room complete with a gas fireplace, with a door just off the kitchen leading out to the back patio for effortless indoor-outdoor entertaining. The private primary suite includes its own en-suite bath and a walk-in closet. Two additional bedrooms and another full bath offer flexibility for family, guests, or a home office. Outside, enjoy a beautifully landscaped, low-maintenance backyard complete with a tool shed for extra storage. Dedicated RV parking with a dump station and electrical hookup adds rare, practical convenience. The oversized 3-car garage offers workshop space and abundant built-in storage, and a non-load-bearing wall provides the option to reconfigure it into a tandem 3-car layout, offering extra flexibility to suit your needs. This light-filled home has been lovingly cared for by owners who split their time between Oregon and Arizona, resulting in exceptionally low wear and a true pride-of-ownership feel throughout. Homes like this, thoughtfully maintained and gently lived-in, don't come around often. Don't miss your chance to make this Oregon City gem your own!
- Listing Status:
- Active
- Date Added:
- August 5, 2026
- Data Last Updated:
- August 6, 2026 at 3:43AM
- Listing Office:
- eXp Realty, LLC : 888-814-9613
- Listing Agent:
- Stephanie Peck : 503-832-0180
- MLS ID:
- 632827925

- General: Wood sidingFencedGardenPatioPorchRv hookupRv parkingRv boat storageSatellite dishSecurity lightsSprinklerStorm doorTool shed
- Style: Ranch
- Parking: Rv access parkingParking spaces: 3
- Roofing: Composition
- Windows: DoublePaneWindows
- Road/Access: Paved
- Originating MLS: Regional Multiple Listing ServiceInc.
- County: Clackamas
- Zoning: 3013 MCBRIDE ESTATES LT 601545420
- Water: Public water
- Sewer: Public sewer
- Source: Regional Multiple Listing ServiceInc.
This listing courtesy of Stephanie Peck , eXp Realty, LLC
Monthly Payment
- Principal & Interest $
- Property Taxes $
- Home Insurance $
- VA Funding Fee $

 New - 22 hours ago