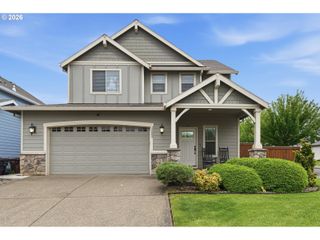
19778 Castleberry Loop, Oregon City, OR 97045
- 3 beds |
- 3 baths |
- 1,761 sqft
 Single-Family Home
  Built in 1994
  8,276sqft lot
 2 car garage
  $327/sqft
  Listed 3 days ago
Property Description
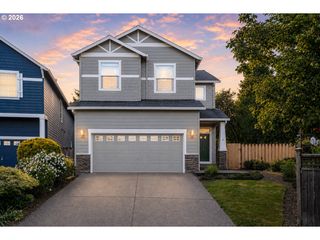
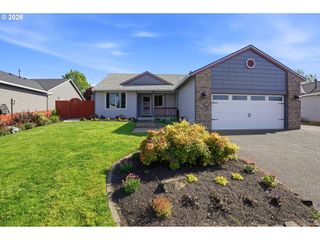
Captivating curb appeal at this updated traditional home on a large lot in Oregon City's Gaffney Lane Neighborhood. Through the front door is a large vaulted living room with hardwood floors to your left, giving way to the formal dining room with hardwood floors & crown molding. Off the formal dining room is the tastefully updated kitchen with beautiful cabinetry, granite countertops, an island, and built-in stainless steel appliances. Kitchen opens to the eat nook and family room w/ a gas fireplace, providing a nice space for entertaining. Utility room and powder room conveniently locate next to the family room. Upstairs are 3 bedrooms and 2 full bathrooms, including the primary suite. Primary suite includes an ensutie bathroom with heated tile floors, a tile walk-in shower, and a large walk-in closet. Large/landscaped front and back yards with irrigation system. Private fenced backyard with a dog run, oversize patio (inlcuding a covered BBQ area), garden shed, and access to the oversized RV/Boat parking space on the side of the home. Major system updates in approximately the last 5 years include a new roof, furnace, and water heater! Gas Appliances ~ Central Air ~ RV/Boat Parking ~ Attic Storage ~ Plumbed for Central Vac ~ Hardwood Floors ~ Updates!
- Listing Status:
- Active
- Date Added:
- May 22, 2026
- Data Last Updated:
- May 25, 2026 at 6:41AM
- Listing Office:
- RE/MAX Equity Group : 503-635-2660
- Listing Agent:
- Rebecca Krueger : 503-313-4398
- MLS ID:
- 410020777

- General: BrickCement sidingCovered patioDog runFencedPatioPorchRv parkingRv boat storageSprinklerTool shedYard
- Style: Stories 2Traditional
- Parking: DrivewayRv access parkingParking spaces: 2
- Roofing: Composition
- Windows: VinylFrames
- Road/Access: Paved
- Originating MLS: Regional Multiple Listing ServiceInc.
- County: Clackamas
- Zoning: R83090 GERBER WOODS LT 8Not Found
- Water: Public water
- Sewer: Public sewer
- Source: Regional Multiple Listing ServiceInc.
This listing courtesy of Rebecca Krueger , RE/MAX Equity Group
Monthly Payment
- Principal & Interest $
- Property Taxes $
- Home Insurance $
- VA Funding Fee $

 New - 3 days ago