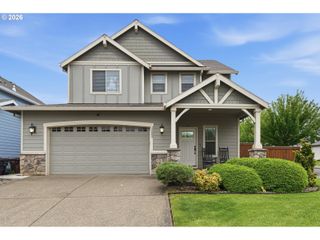
4763 EXETER St, West Linn, OR 97068
- 3 beds |
- 3 baths |
- 1,715 sqft
 Single-Family Home
  Built in 2026
  —— sqft lot
  1 car garage
  $390/sqft
  Listed 5 days ago
Property Description
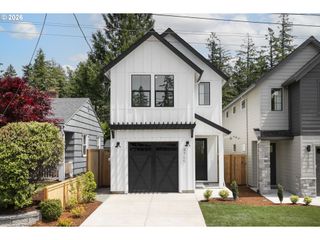
Affordable luxury meets thoughtful design in this stunning NW Contemporary new construction — offering more than 1,700 square feet of beautifully finished living space in one of West Linn's most sought-after neighborhoods.The open-concept main level makes an immediate impression. A designer gourmet kitchen takes center stage with sage green cabinetry, a large island, quartz countertops, and a full stainless steel appliance package — a space equally at home hosting dinner parties or slow weekend mornings. White oak engineered hardwood floors run seamlessly throughout, leading you into the great room where a tiled gas fireplace, built-in shelving, and a 9-foot sliding door create a seamless indoor-outdoor connection. Step outside to a private backyard with a covered patio and lush, beautiful landscaping — your own peaceful retreat.Upstairs, a sun-drenched hallway guides you to the primary suite, a true sanctuary featuring vaulted ceilings and a spa-inspired ensuite with dual vanity, a luxurious walk-in tiled shower, and both a linen closet and a spacious walk-in closet. Two additional generously sized bedrooms, a full bathroom, and a dedicated laundry room complete the upper level — a smart, livable layout from top to bottom.The location is just as compelling as the home itself. A short walk takes you to Sunset Primary School, while Old Town Willamette and Oregon City's shops, dining, and riverfront are just minutes away. Freeway access makes commuting a breeze.
- Listing Status:
- Active
- Date Added:
- May 20, 2026
- Data Last Updated:
- May 25, 2026 at 6:41AM
- Listing Office:
- ORMACK Realty, INC. : 971-703-9629
- Listing Agent:
- Matt Ortiz : 971-703-9629
- MLS ID:
- 230870600

- General: Cement sidingCultured stoneCovered patioFencedPorchSprinklerYard
- Style: Nw contemporary
- Parking: DrivewayOn streetParking spaces: 1
- Roofing: Composition
- Windows: DoublePaneWindowsVinylFrames
- General: Concrete perimeter
- Road/Access: Paved
- Originating MLS: Regional Multiple Listing ServiceInc.
- County: Clackamas
- Zoning: TBD00411940
- View: View
- Water: Public water
- Sewer: Public sewer
- Source: Regional Multiple Listing ServiceInc.
This listing courtesy of Matt Ortiz , ORMACK Realty, INC.
Monthly Payment
- Principal & Interest $
- Property Taxes $
- Home Insurance $
- VA Funding Fee $

 New - 3 days ago