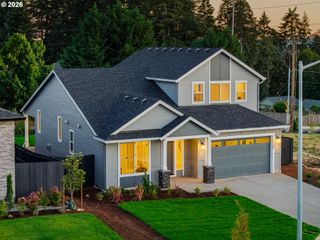
20152 CHANTICLEER Pl, Oregon City, OR 97045
- 4 beds |
- 3 baths |
- 2,832 sqft
 Single-Family Home
  Built in 2005
  —— sqft lot
  2 car garage
  $237/sqft
  Listed 13 days ago
Property Description
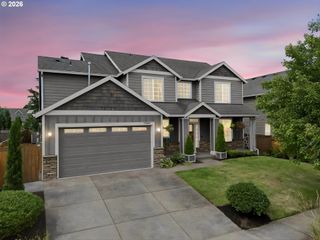
Open House Sunday 1-3PM! Welcome to this beautiful, fully renovated home located on a quiet dead-end street, minutes from town! This home has gone through a huge renovation project over the years. As you open the front door, you will notice the high ceilings, updated lighting, LVP flooring, and floor-to-ceiling shiplap with a built in fireplace. As you walk down the hall, you will find an office or bedroom space with built-out custom cabinetry and white painted wainscoating. Enjoy your spacious family room that features a stone fireplace surround, shiplap, and built-in cabinets. Lots of natural light also floods this space during the day through the large windows along the back of the home. The kitchen remodel is a major highlight of this home with newer appliances, white-painted cabinets, updated granite countertops, large island for entertaining, new backsplash, and stianless steel appliances. Step outside the sliding door to a fully covered cement patio, the perfect place to hangout with family and friends during warm summer nights. Upstairs, you will find a generously sized primary suite with a fireplace, soaking tub, shower, and very spacious walk-in closet, as well as three additional bedrooms. Summer will be the perfect time to enjoy the large level backyard and don't worry about renting a storage unit for your RV because this home already has a place for it. The home just had a brand new roof installed, exterior and interior painting. All the appliances are included making it fully move-in-ready. Make sure to check out the video tour and come see this exceptional property in person.
- Listing Status:
- Active
- Date Added:
- July 9, 2026
- Data Last Updated:
- July 22, 2026 at 5:43AM
- Listing Office:
- eXp Realty, LLC : 888-814-9613
- Listing Agent:
- Stephanie Peck : 503-832-0180
- MLS ID:
- 575589854

- General: Cement sidingLap sidingCovered patioFencedRv hookupRv parkingSprinklerTool shedYard
- Style: Stories 2Traditional
- Parking: DrivewayParking padParking spaces: 2
- Roofing: Composition
- Windows: DoublePaneWindowsVinylFrames
- General: Concrete perimeter
- HOA Amenities: Commons150.0Quarterly
- Originating MLS: Regional Multiple Listing ServiceInc.
- County: Clackamas
- Zoning: SUBDIVISION SUBDIVISION MEADOWOOD 3844 LT 1805009012
- Water: Public water
- Sewer: Public sewer
- Source: Regional Multiple Listing ServiceInc.
This listing courtesy of Stephanie Peck , eXp Realty, LLC
Monthly Payment
- Principal & Interest $
- Property Taxes $
- Home Insurance $
- VA Funding Fee $

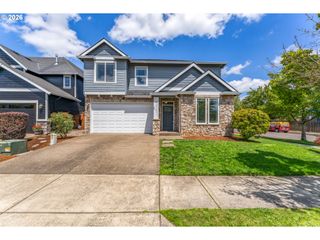
 New - 2 days ago