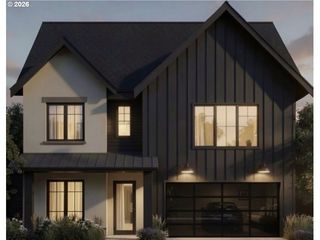
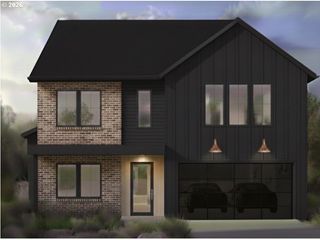
20225 S CENTRAL POINT Rd, Oregon City, OR 97045
- 3 beds |
- 4 baths |
- 4,394 sqft
 Single-Family Home
  Built in 1990
  18.53acre lot
 2 car garage
  $386/sqft
  Listed 10 days ago
Property Description
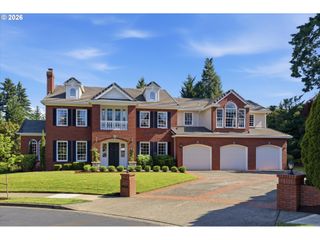
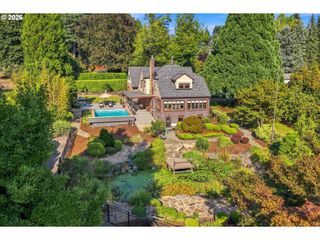
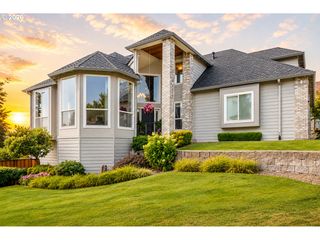
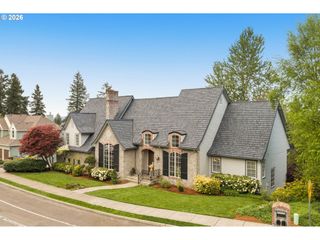
Come discover an extraordinary 18-acre Oregon City country estate offering privacy, beauty, and expansive rural living just 10 minutes from downtown Oregon City. This 3 bed + 3.1 bath home blends comfortable living with exceptional charm and more than $280k in updates, including new decks, all-new windows, and a beautifully remodeled primary bath with heated floors. The grounds are truly special, featuring multiple garden spaces, raised beds, a brand-new greenhouse with water and electricity, two large ponds, a stunning waterfall along Little Beavercreek, and newly fully fenced acreage. Enjoy peaceful mornings on the wraparound deck, entertain on the patio, garden, care for farm animals, or simply escape to your own private sanctuary. The ADA-friendly basement offers potential for separate living quarters, ideal for multigenerational living, guests, or additional private space. Extensive outbuildings include a barn and shop, both with 200-amp electrical service and water. The barn features indoor RV parking, an upstairs bonus room, three offices, and a half bath—perfect for a home business, hobbies, or creative pursuits. The shop includes covered RV parking, workspace, a chicken coop, and goat shelter with access to a large fenced area. With incredible water features, gardens, outbuildings, extensive updates, and easy access to Portland, this is a must-see property where photos simply cannot capture the magic. Come experience the peace, privacy, and possibilities for yourself.
- Listing Status:
- Active
- Date Added:
- September 3, 2026
- Data Last Updated:
- September 13, 2026 at 7:50AM
- Listing Office:
- Hustle & Heart Homes : 503-704-9431
- Listing Agent:
- Alexa Howell : 541-921-7992
- MLS ID:
- 586286308

- General: Cement sidingStoneBarnCovered deckDeckFencedGardenGreenhouseGuest quartersPatioPorchPoultry coopRaised bedsRv parkingRv boat storageSecond garageWorkshopYard
- Style: Stories 2Craftsman
- Parking: DrivewayRv access parkingParking spaces: 2
- Roofing: Composition
- Windows: DoublePaneWindowsVinylFrames
- Road/Access: Paved
- Originating MLS: Regional Multiple Listing ServiceInc.
- County: Clackamas
- Zoning: EFUSECTION 13 TOWNSHIP 3S RANGE 1E TAX LOT 0080000763365
- View: View
- Water: PrivateWell
- Sewer: Septic tank
- Source: Regional Multiple Listing ServiceInc.
This listing courtesy of Alexa Howell , Hustle & Heart Homes
Monthly Payment
- Principal & Interest $
- Property Taxes $
- Home Insurance $
- VA Funding Fee $