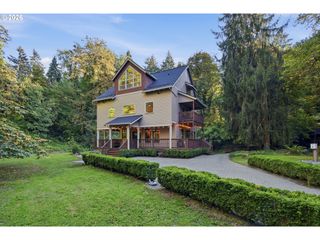
4056 Norfolk St, West Linn, OR 97068
- 4 beds |
- 4 baths |
- 3,749 sqft
 Single-Family Home
 Built in 2026
 —— sqft lot
 3 car garage
 $353/sqft
 Listed 1 month ago
Property Description
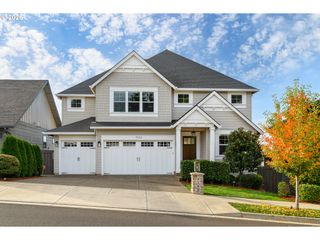
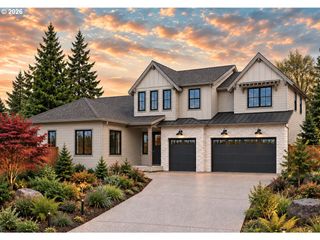
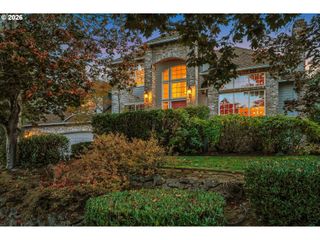
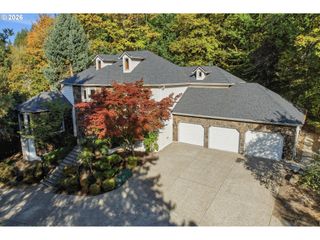
Why Wait? BUILDER PAID RATE BUYDOWN AVAILABLE! Open House Saturday 10/24 & Sunday 10/25 11:30 AM - 3:30 PM! COMPLETE NEW CONSTRUCTION! A truly distinctive Modern Cottage in desirable West Linn, thoughtfully designed with the craftsmanship and elevated details typically reserved for a custom home. Offering 4 bedrooms, 3.5 baths and approximately 3,750 SF, this exceptional new construction home is unlike anything currently on the market. Extensive custom millwork, a striking box-beam ceiling and a dedicated wine closet create memorable architectural moments throughout. The beautifully appointed kitchen features marble countertops, a commercial-style range, family-sized refrigerator and freezer, and an oversized walk-in pantry. A charming dining nook and separate formal dining room provide plenty of space for everyday living and entertaining. The thoughtful floor plan also includes a private office, spacious bonus room and guest suite with en-suite bath. Exceptional craftsmanship, distinctive design and timeless finishes come together in one remarkable home. Located in sought-after West Linn, known for its highly regarded schools, community amenities and convenient access. Your custom-quality home without the custom-home wait—come see!
- Listing Status:
- Active
- Date Added:
- September 25, 2026
- Data Last Updated:
- October 28, 2026 at 6:42PM
- Listing Office:
- Handris Realty Co. : 503-657-1094
- Listing Agent:
- Emily Handris : 971-266-7352
- MLS ID:
- 293715212

- General: Board batten sidingLap sidingCovered patio
- Style: Stories 2Custom style
- Parking: DrivewayOn streetParking spaces: 3
- Roofing: CompositionMetal
- Windows: VinylFrames
- General: Stem wall
- Road/Access: ConcretePaved
- Originating MLS: Regional Multiple Listing ServiceInc.
- County: Clackamas
- Zoning: Norfolk Landing Lot 4New Construction
- Water: Public water
- Sewer: Public sewer
- Source: Regional Multiple Listing ServiceInc.
This listing courtesy of Emily Handris , Handris Realty Co.
Monthly Payment
- Principal & Interest $
- Property Taxes $
- Home Insurance $
- VA Funding Fee $

 New - 14 hours ago