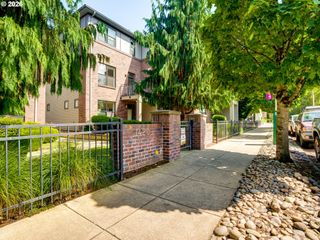
1001 Nw LOVEJOY St 505, Portland, OR 97209
- 2 beds |
- 2 baths |
- 1,342 sqft
 Condominium
 Built in 2006
 —— sqft lot
 1 car garage
 $518/sqft
 Listed 15 days ago
Property Description
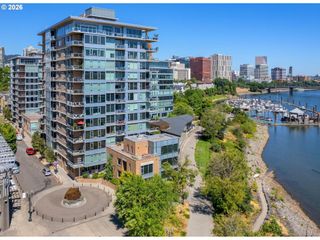
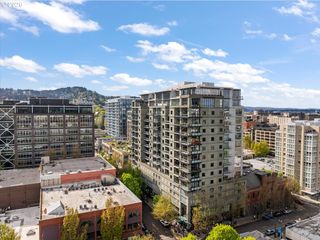
Elegant Metropolitan corner two-bedroom with views of Tanner Springs Park, the city and beyond. Architectural excellence abounds, with floor-to-ceiling windows emphasizing the inspiring view and an open floor plan in the main living area, abundant with natural light. Anchored by a new modern island, the kitchen functions effortlessly with high end appliances, cabinets to the ceiling and shining granite counters. The primary suite is private with a sought-after large walk-in closet outfitted with a top of the line closet system. The spa-style primary bath is generously sized and includes a jacuzzi tub, heated floors and a walk-in shower tiled in natural stone Overlooking the park, the guest bedroom has a picture window framing the view and sits adjacent to the guest bath. Additional features include: gas fireplace with granite surround, natural stone and granite in the baths, hardwood floors throughout and a utility room with a washer, dryer and storage. The Metropolitan offers excellent amenities including a concierge, on-site manager, guest suites, gym, library, meeting room and wine storage. Enjoy the outdoor common area courtyard with a fireplace and seating. Sale includes deeded parking space and storage unit.
- Listing Status:
- Active
- Date Added:
- October 5, 2026
- Data Last Updated:
- October 20, 2026 at 5:43PM
- Listing Office:
- Where, Inc : 503-222-4373
- Listing Agent:
- Erika Wrenn : 503-312-9770
- MLS ID:
- 378403681

- General: Metal sidingStone
- Style: Contemporary
- Parking: DeededSecuredParking spaces: 1
- Roofing: Built up
- Windows: DoublePaneWindows
- General: Concrete perimeter
- Road/Access: Paved
- HOA Amenities: CommonsConciergeExterior maintenanceGasGymHot waterInsuranceLibraryManagementMeeting roomSewerTrashWater1436.0Monthly
- Originating MLS: Regional Multiple Listing ServiceInc.
- County: Multnomah
- Zoning: METROPOLITAN CONDOMINIUMSLOT 505R604448
- View: View
- Water: Public water
- Sewer: Public sewer
- Source: Regional Multiple Listing ServiceInc.
This listing courtesy of Erika Wrenn , Where, Inc
Monthly Payment
- Principal & Interest $
- Property Taxes $
- Home Insurance $
- VA Funding Fee $