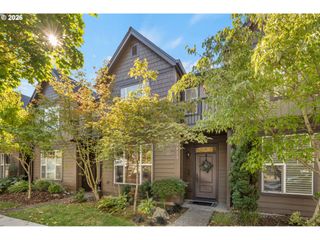
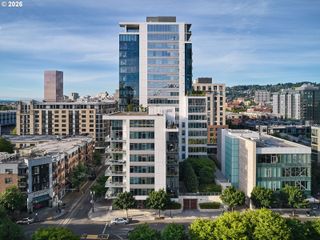
3525 Ne 50TH Ave 205, Portland, OR 97213
- 2 beds |
- 2 baths |
- 1,602 sqft
 Condominium
 Built in 2007
 —— sqft lot
 2 car garage
 $374/sqft
 Listed 1 month ago
Property Description
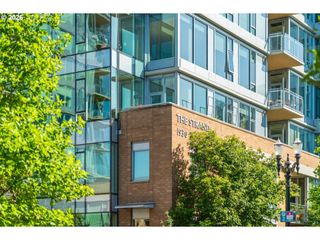
Beaumont Village living at its finest! Fantastic second-floor condo in the heart of Beaumont-Wilshire. Spacious, sophisticated, sun-filled, and single-level, this spectacular home lives large with high-end features, handsome hardwoods, soaring ceilings, a grand gas fireplace, and expansive European-style windows. The open kitchen anchors the main living space with a cooktop island overlooking the formal dining area and living room. Cook, converse, and connect. Step outside to an oversized 282 SQFT patio, shared with only one neighbor and surrounded by serene, park-like views. Perfect for morning coffee, outdoor dining, and evening unwinding. Two beautiful bedrooms and two full baths offer flexibility and function. The generous primary suite features a sizeable closet and ensuite bath with walk-in shower, while the second bedroom boasts its own generous closet and direct access to the expansive patio. Enjoy the rare convenience of two secured, assigned parking spaces plus a large assigned storage unit. An exceptional find for condo living. Set in a charming, elevator-served building with only 12 units per floor and a strong, well-run HOA, this home delivers space, style, and simplicity. And the location! Beloved neighborhood restaurants, coffee, shops, and everyday essentials are right outside your door. Low-maintenance living in one of NE Portland’s most loved neighborhoods. Live + love the Beaumont Village lifestyle!
- Listing Status:
- Active
- Date Added:
- September 17, 2026
- Data Last Updated:
- October 20, 2026 at 7:42PM
- Listing Office:
- John L. Scott Portland Central : 503-230-8600
- Listing Agent:
- Sara Backus : 971-235-6360
- MLS ID:
- 302842260

- General: OtherCovered deckPatio
- Style: Stories 1Common wall
- Parking: CoveredSecuredParking spaces: 2
- Roofing: Composition
- Windows: VinylFrames
- General: Other
- Road/Access: Paved
- HOA Amenities: CommonsExterior maintenanceGatedInsuranceMaintenance groundsManagement791.0Monthly
- Originating MLS: Regional Multiple Listing ServiceInc.
- County: Multnomah
- Zoning: BEAUMONT VILLAGE LOFTS CONDOMINIUMLOT 205R600517
- View: View
- Water: Public water
- Sewer: Public sewer
- Source: Regional Multiple Listing ServiceInc.
This listing courtesy of Sara Backus , John L. Scott Portland Central
Monthly Payment
- Principal & Interest $
- Property Taxes $
- Home Insurance $
- VA Funding Fee $