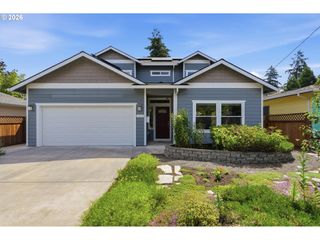
10030 Ne SKIDMORE St, Portland, OR 97220
- 4 beds |
- 2 baths |
- 2,896 sqft
 Single-Family Home
  Built in 1941
  7,405sqft lot
 2 car garage
  $207/sqft
  Listed 7 days ago
Property Description
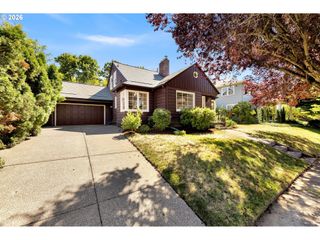
This exceptional Maywood Park cape cod offers the rare combination of timeless 1940s charm, extensive updates, and an unbeatable location on one of the neighborhood’s most sought-after streets. Framed by mature shade trees and cooled by central A/C, this home delivers the space, character, and lifestyle buyers have been waiting for. An inviting circular floor plan creates effortless flow between the spacious living room with its wood-burning fireplace, formal dining room, and beautifully updated kitchen featuring quartzite countertops, a copper apron-front sink, and a sunny breakfast nook. Two bedrooms and a full bath complete the main level, while upstairs offers two additional bedrooms and a second full bath. The partially finished lower level expands the living space with a cozy family room anchored by a second wood-burning fireplace, plus generous storage and laundry. Outside, the private, south-facing backyard is built for entertaining with a deck, patio, and sport court, while the oversized garage offers outstanding storage and workshop potential. Rich in character, the home showcases coved ceilings, extensive millwork, and original hardwood floors, all complemented by major updates to the roof, HVAC, electrical, windows, paint, and refinished hardwoods. Nestled within Maywood Park, residents enjoy a close-knit community, twice-monthly food carts at Maywood Commons, beloved annual events, and easy access to neighborhood favorites like Gateway Green and Parkrose Coffee.
- Listing Status:
- Active
- Date Added:
- July 14, 2026
- Data Last Updated:
- July 21, 2026 at 8:41PM
- Listing Office:
- Think Real Estate : 503-847-2722
- Listing Agent:
- Breylan Deal-Eriksen : 503-953-0253
- MLS ID:
- 556592770

- General: Wood sidingBasketball courtDeckYard
- Style: Capecod
- Parking: DrivewayParking spaces: 2
- Roofing: Composition
- Windows: DoublePaneWindowsStormWindowWoodFrames
- General: Concrete perimeter
- Road/Access: Paved
- Originating MLS: Regional Multiple Listing ServiceInc.
- County: Multnomah
- Zoning: MAYWOOD PK & PLATS 2&3&4BLOCK 12LOT 6R214828
- Water: Public water
- Sewer: Cesspool
- Source: Regional Multiple Listing ServiceInc.
This listing courtesy of Breylan Deal-Eriksen , Think Real Estate
Monthly Payment
- Principal & Interest $
- Property Taxes $
- Home Insurance $
- VA Funding Fee $

 New - 3 days ago