3315 Ne 68TH Ave, Portland, OR 97213
- 4 beds |
- 3 baths |
- 3,403 sqft
 Single-Family Home
  Built in 1915
  —— sqft lot
  —— car garage
  $191/sqft
  Listed 5 days ago
Property Description
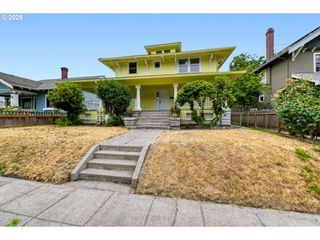
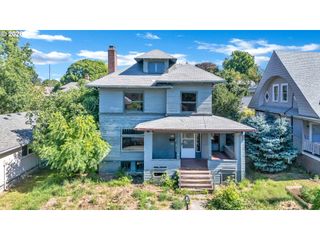
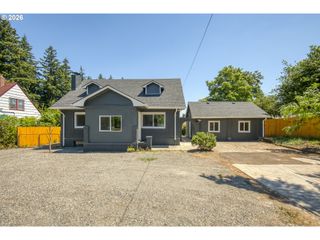
Just blocks from the vibrant Roseway Business District - home to neighborhood favorites like Mom & Pop Wine Shop, Pizzaria Otto, Burrito Azteca, ReRun, and more - this stately Craftsman presents a rare opportunity for investors, owner-occupants, or those seeking flexible multigenerational living. Currently configured as a legal triplex, the property also offers the unique ability to combine the two upper units into a single residence. Recent updates include beautifully refinished hardwood floors, new carpet, and fresh interior paint throughout. The main-floor residence lives large, featuring an elegant formal living room and dining room, a spacious kitchen, a versatile den, a generously sized bedroom, and a hall bath complete with a classic clawfoot tub. Abundant natural light fills the home, while the welcoming front porch provides the perfect place to relax and enjoy the neighborhood. Accessed by a private exterior staircase, the upper-level unit opens to a spacious foyer and includes a bright living room, two bedrooms, and an updated kitchenette. Downstairs, the expansive lower-level unit offers durable plank flooring, a large open-concept kitchen and living area, and one bedroom. Outside, you'll find ample space for gardening, entertaining, and off-street parking thanks to the oversized rear parking pad and patio area. Whether you're looking for rental income, a place to put down roots with extended family, or a combination of both, this exceptional Roseway property offers endless possibilities.
- Listing Status:
- Active
- Date Added:
- July 16, 2026
- Data Last Updated:
- July 21, 2026 at 6:41PM
- Listing Office:
- Think Real Estate : 503-847-2722
- Listing Agent:
- Breylan Deal-Eriksen : 503-953-0253
- MLS ID:
- 190796950

- General: Wood sidingDeckTool shed
- Style: Craftsman
- Parking: Off streetParking padParking spaces: 0
- Roofing: Composition
- Windows: WoodFrames
- General: Concrete perimeter
- Road/Access: Paved
- Originating MLS: Regional Multiple Listing ServiceInc.
- County: Multnomah
- Zoning: R 2.5BELLE CRESTBLOCK 36LOT 8R114314
- Water: Public water
- Sewer: Public sewer
- Source: Regional Multiple Listing ServiceInc.
This listing courtesy of Breylan Deal-Eriksen , Think Real Estate
Monthly Payment
- Principal & Interest $
- Property Taxes $
- Home Insurance $
- VA Funding Fee $