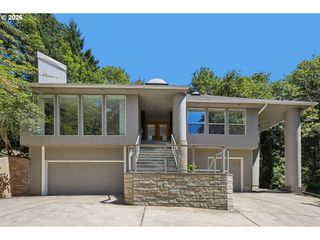
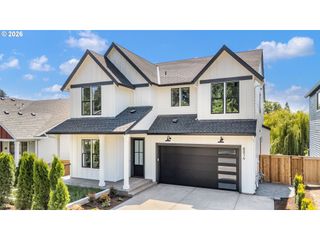
10071 Sw 8TH Pl, Portland, OR 97219
- 5 beds |
- 4 baths |
- 3,493 sqft
 Single-Family Home
  Built in 2015
  10,454sqft lot
 3 car garage
  $358/sqft
  Listed 14 days ago
Property Description
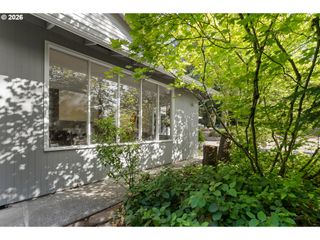
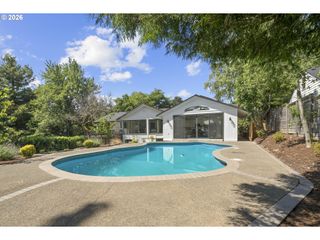
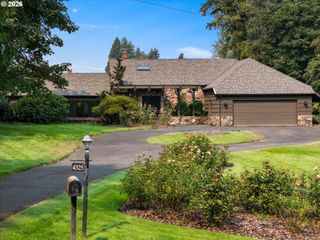
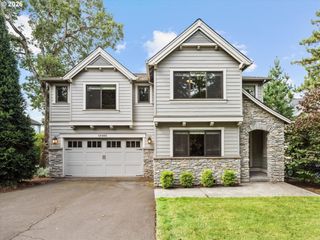
Nestled on a quiet private street in the Collins View neighborhood, this contemporary home blends timeless design with everyday luxury. Built in 2015 and meticulously maintained, the home offers refined finishes, thoughtful craftsmanship and direct access to the natural beauty of nearby trails at Marshall Park and Tryon Creek.Designed for effortless living and entertaining, the open concept floor plan is filled with natural light and elevated by designer details throughout. The living room showcases a stunning floor to ceiling stone fireplace and opens through double doors to a covered mahogany deck, perfectly positioned to capture peaceful south facing views.At the heart of the home, the chef's kitchen is both beautiful and functional, featuring an oversized quartz island, elegant dark cabinetry, abundant storage, designer pendant lighting, and seamless flow into the dining area. A charming mudroom provides convenient access to the backyard and deck. A versatile main level office with custom built-in bookshelves easily serves as an additional bedroom.The generous primary suite is a retreat with vaulted ceilings, expansive windows and motorized shades that frame tranquil tree views. The spa inspired ensuite features a soaking tub, walk-in shower, dual vanities, and a spacious walk-in closet. Three additional bedrooms and two full bathrooms complete the upper level offering comfort and flexibility.The lower level features high ceilings, a spacious family room, a stylish wet bar and direct access to an additional outdoor deck. A private guest suite with a full bathroom creates an ideal space for extended stays or multigenerational living.Outside, the fully fenced backyard is surrounded by mature landscaping and offers three separate decks, creating multiple spaces to relax, entertain and enjoy the peaceful setting. New a/c in 2023, three car garage and generator ready. This is Pacific Northwest living at its finest. [Home Energy Score = 4. HES Report at https://rpt.greenbuildingregistry.com/hes/OR10201758]
- Listing Status:
- Active
- Date Added:
- August 12, 2026
- Data Last Updated:
- August 27, 2026 at 1:42AM
- Listing Office:
- Living Room Realty : 503-719-5588
- Listing Agent:
- Marissa Sainz : 512-736-6111
- MLS ID:
- 454756053

- General: Cement sidingCultured stoneCovered deckDeckFencedYard
- Style: Custom styleTraditional
- Parking: SecuredParking spaces: 3
- Roofing: Composition
- Windows: DoublePaneWindows
- Road/Access: Paved
- Originating MLS: Regional Multiple Listing ServiceInc.
- County: Multnomah
- Zoning: MAPLECREST WOODSLOT 1INC UND INT TRACT AR663244
- Water: Public water
- Sewer: Public sewer
- Source: Regional Multiple Listing ServiceInc.
This listing courtesy of Marissa Sainz , Living Room Realty
Monthly Payment
- Principal & Interest $
- Property Taxes $
- Home Insurance $
- VA Funding Fee $