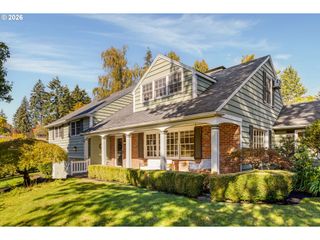
10838 S SOUTHRIDGE Dr, Portland, OR 97219
- 4 beds |
- 4 baths |
- 3,850 sqft
 Single-Family Home
  Built in 1991
  0.82acre lot
 3 car garage
  $247/sqft
  Listed 2 months ago
Property Description
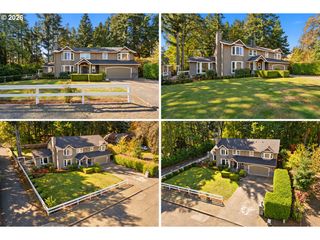
Experience refined living in a serene wooded setting just a short drive from downtown Portland and Lake Oswego. Designed with upscale comfort and effortless functionality in mind, this home features custom finishes, hardwood floors, generously sized rooms, and oversized windows that flood the interiors with natural light while framing private wooded views. The main level offers an ideal layout with the primary suite, a guest bedroom or private office, and laundry all conveniently located on one floor. The well-appointed kitchen showcases high-end appliances, granite countertops, abundant storage, and seamless flow for elegant entertaining or everyday living. Upstairs, two additional bedrooms share a Jack-and-Jill bath, while the flexible loft provides an space for a media lounge, study area, or creative retreat. The lower level expands the home's living space with a full bath, bonus room ideal for a home gym, and access to the 3-car split garage. A large turnaround and guest parking area create a gracious arrival experience and make hosting easy. Outdoors, the backyard patio is the perfect place to unwind, dine, or entertain while enjoying the peaceful natural backdrop. This home has been virtually staged to illustrate its potential. [Home Energy Score = 3. HES Report at https://rpt.greenbuildingregistry.com/hes/OR10205557]
- Listing Status:
- Active
- Date Added:
- August 11, 2026
- Data Last Updated:
- October 20, 2026 at 11:42PM
- Listing Office:
- Opendoor Brokerage LLC : 480-462-5392
- Listing Agent:
- Sharon Parmenter : 503-461-2645
- MLS ID:
- 232913088

- General: BrickWood siding
- Style: Other
- Parking: Parking spaces: 3
- Originating MLS: Regional Multiple Listing ServiceInc.
- County: Multnomah
- Zoning: SOUTH RIDGELOT 109R272576
- Water: Public water
- Sewer: Public sewer
- Source: Regional Multiple Listing ServiceInc.
This listing courtesy of Sharon Parmenter , Opendoor Brokerage LLC
Monthly Payment
- Principal & Interest $
- Property Taxes $
- Home Insurance $
- VA Funding Fee $

 New - 1 day ago