10249 N TYLER Ave, Portland, OR 97203
- 3 beds |
- 2 baths |
- 1,146 sqft
 Single-Family Home
  Built in 1980
  5,227sqft lot
 2 car garage
  $410/sqft
  Listed 2 months ago
Property Description
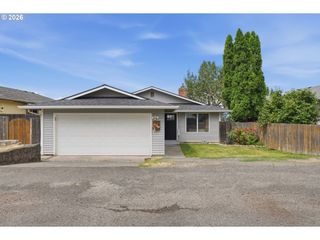
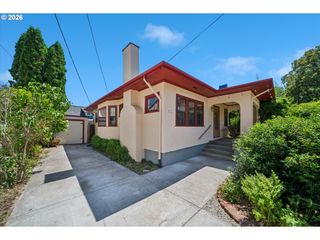
Tucked into the heart of NoPo, this completely remodeled Cutie Ranch is truly turnkey and ready for its next owner to move right in and start enjoying. Light-filled and thoughtfully updated throughout, the open-concept layout features a stunning corner tiled floating fireplace, creating a warm and modern focal point for the living space. The custom kitchen shines with sophisticated green cabinetry, butcher block counter-tops, and fresh finishes designed for both style and function. New flooring flows throughout the home with durable LVP in the kitchen and bathrooms, plush new carpet in the living room and bedrooms, and fresh interior paint giving every room a crisp, inviting feel. The spacious primary suite offers a beautifully remodeled en-suite bathroom complete with a walk-in floor-to-ceiling tiled shower, while the fully updated hall bath with tub is ideal for guests, family, or flexible living arrangements. Step outside to enjoy the covered back deck—perfect for entertaining, summer barbecues, or relaxing evenings year-round. The expansive wrap-around yard is a blank canvas with endless potential to garden, play, create, or simply unwind. All of this just moments from NoPo’s beloved shops, restaurants, parks, and local hot-spots. [Home Energy Score = 2. HES Report at https://rpt.greenbuildingregistry.com/hes/OR10185995]
- Listing Status:
- Active
- Date Added:
- May 22, 2026
- Data Last Updated:
- July 31, 2026 at 2:42PM
- Listing Office:
- Premiere Property Group, LLC : 503-670-9000
- Listing Agent:
- Jesse Neufeld : 615-483-9832
- MLS ID:
- 555676113

- General: CedarT 111 sidingDeckFencedPatioYard
- Style: Stories 1Ranch
- Parking: DrivewayOn streetParking spaces: 2
- Roofing: Composition
- Windows: DoublePaneWindowsVinylFrames
- General: Concrete perimeterPillar post pier
- Road/Access: Paved
- Originating MLS: Regional Multiple Listing ServiceInc.
- County: Multnomah
- Zoning: NINETEEN-TEN ADDBLOCK 5LOT 20R225840
- Water: Public water
- Sewer: Public sewer
- Source: Regional Multiple Listing ServiceInc.
This listing courtesy of Jesse Neufeld , Premiere Property Group, LLC
Monthly Payment
- Principal & Interest $
- Property Taxes $
- Home Insurance $
- VA Funding Fee $

 New - 1 day ago