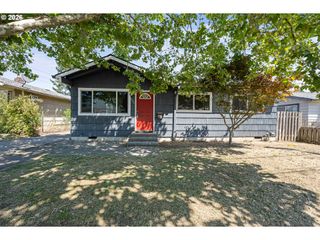
10324 Se ELLIS St, Portland, OR 97266
- 3 beds |
- 1 bath |
- 1,008 sqft
 Single-Family Home
  Built in 1982
  5,227sqft lot
 —— car garage
  $372/sqft
  Listed 5 days ago
Property Description
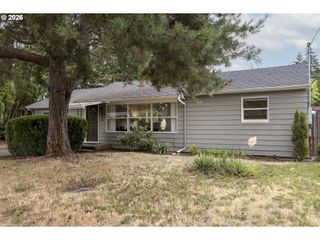
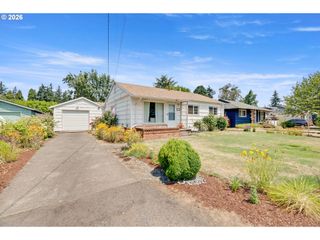
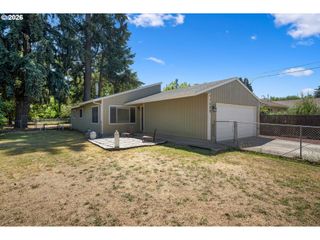
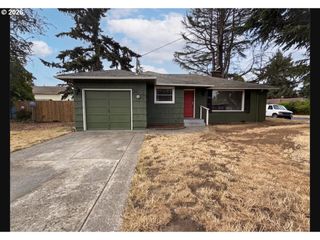
One-level living with an expansive backyard built for relaxing, entertaining, and enjoying the outdoors. This inviting ranch offers three well-sized bedrooms, comfortable living spaces, and plenty of opportunity to make the home your own. The kitchen features stainless steel appliances and a center island that provides generous workspace for cooking, gathering, and everyday living. Just off the dining area, a sliding glass door opens to the covered patio, creating an easy connection between the interior and the backyard. The bathroom features both a walk-in shower and a jetted tub, providing flexibility and comfort. Outside, the spacious, level yard is completely fenced and offers room to garden, play, entertain, or simply unwind. Gather around the fire pit on cool evenings, enjoy meals under the covered patio, or take advantage of the additional tool shed for outdoor storage. Luxury vinyl plank flooring runs throughout the home, offering a durable and low-maintenance finish. Three mini-split systems have been added for efficient heating and air conditioning, and the electrical panel has been replaced for added peace of mind. The converted garage adds valuable extra storage space with exterior access and also includes the washer and dryer. With one-level living, a highly usable floor plan, and a private backyard with space to enjoy, this home is ready for its next chapter. Come see it for yourself! [Home Energy Score = 2. HES Report at https://rpt.greenbuildingregistry.com/hes/OR10135661]
- Listing Status:
- Active
- Date Added:
- July 16, 2026
- Data Last Updated:
- July 21, 2026 at 10:41PM
- Listing Office:
- Reger Homes, LLC : 971-808-8539
- Listing Agent:
- Kelsey McConville : 541-914-9964
- MLS ID:
- 433864215

- General: Wood sidingCovered patioFencedFire pitPorchTool shedYard
- Style: Stories 1Ranch
- Parking: DrivewayParking spaces: 0
- Roofing: Composition
- Windows: VinylFrames
- Road/Access: Paved
- Originating MLS: Regional Multiple Listing ServiceInc.
- County: Multnomah
- Zoning: MENTONEBLOCK 30LOT 3R217116
- View: View
- Water: Public water
- Sewer: Public sewer
- Source: Regional Multiple Listing ServiceInc.
This listing courtesy of Kelsey McConville , Reger Homes, LLC
Monthly Payment
- Principal & Interest $
- Property Taxes $
- Home Insurance $
- VA Funding Fee $

 New - 1 day ago