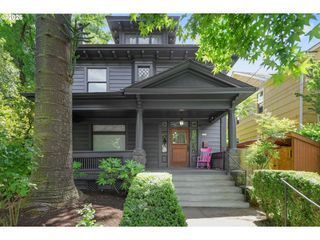
1033 Nw ELOISE Ln, Portland, OR 97229
- 4 beds |
- 4 baths |
- 4,278 sqft
 Single-Family Home
  Built in 2004
  1.13acre lot
 3 car garage
  $316/sqft
  Listed 15 days ago
Property Description
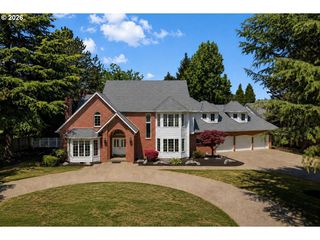
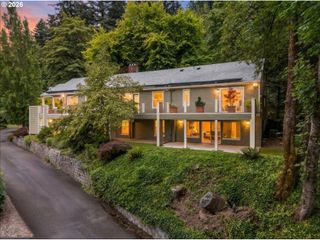
NO CITY WATER BILL — HOA covers all the water. Yes, really. Now that we have your attention: this custom-built home on just over one acre delivers the rarest combination in Portland — genuine privacy and quiet, with NW 23rd just minutes away. Tucked at the end of a private cul-de-sac shared with only a few neighbors, the setting is wooded, serene, and feels like a world apart from the city. Until you want the city. Then it's right there. Tall ceilings, walls of windows, and dramatic open-to-below views fill the home with light and keep it feeling airy and alive. The kitchen flows into a breakfast nook for casual mornings and a formal dining room built for the kind of dinner parties where the wine flows — conveniently stored in your own wine closet. Four bedrooms, a bonus room, a dedicated office, and a lower-level family room mean there's always room to spread out. The primary suite? Private balcony with seasonal Mt. Hood views, an updated en suite, and a walk-in closet that's basically its own zip code. Outside, a peaceful front patio with a water feature sets the mood, while the functional, level backyard is surrounded by mature trees and layered landscaping — perfect for entertaining, decompressing, or both. Fresh interior and exterior paint, updated bathrooms, modern lighting and fixtures, and a three-car garage with built-ins round out a home that's as low-maintenance as it is luxurious. Pre-inspection repairs done. Move-in ready. Your commute just got a whole lot prettier. [Home Energy Score = 1. HES Report at https://rpt.greenbuildingregistry.com/hes/OR10239372]
- Listing Status:
- Active
- Date Added:
- July 7, 2026
- Data Last Updated:
- July 22, 2026 at 7:46AM
- Listing Office:
- eXp Realty, LLC : 888-814-9613
- Listing Agent:
- Dawn Cordiner : 503-309-0093
- MLS ID:
- 699185859

- General: CedarCultured stoneWood sidingCovered deckCovered patioDeckFencedGardenGas hookupPatioSprinklerWater featureYard
- Style: Traditional
- Parking: DrivewayEv readyParking spaces: 3
- Roofing: Composition
- Windows: DoublePaneWindowsVinylFrames
- General: Concrete perimeter
- Road/Access: Paved
- HOA Amenities: Maintenance groundsWater333.0Monthly
- Originating MLS: Regional Multiple Listing ServiceInc.
- County: Multnomah
- Zoning: RFCHICKADEE POINTLOT 4INC UND INT TRACT AR133314
- View: View
- Water: Public water
- Sewer: Standard septic
- Source: Regional Multiple Listing ServiceInc.
This listing courtesy of Dawn Cordiner , eXp Realty, LLC
Monthly Payment
- Principal & Interest $
- Property Taxes $
- Home Insurance $
- VA Funding Fee $

 New - 1 day ago