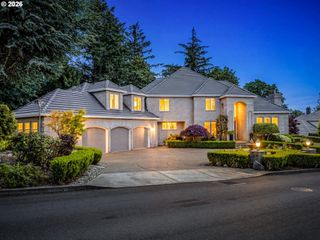
12125 Nw BLACKHAWK Dr, Portland, OR 97229
- 4 beds |
- 4 baths |
- 5,015 sqft
 Single-Family Home
  Built in 2008
  6,970sqft lot
 2 car garage
  $289/sqft
  Listed 8 days ago
Property Description
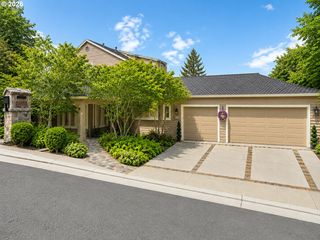
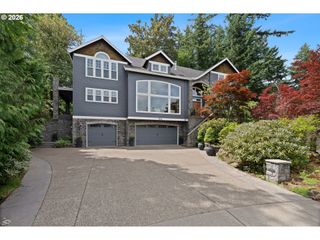
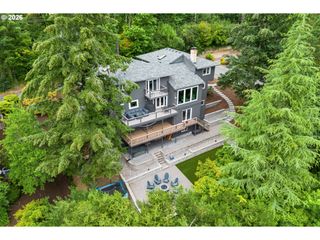
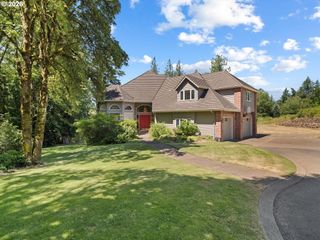
Custom Ironwood home backing to private greenspace with over 5,000 square feet of thoughtfully designed living space. This exceptional floor plan offers 4 bedrooms, a dedicated office, bonus room, massive media room, and 3.5 bathrooms in the Bonny Slope, Tumwater, and Sunset school boundaries. Designed for both everyday living and entertaining, the expansive great room centers around a chef's kitchen featuring an oversized island, custom cabinetry, stainless steel appliances, a Butler's Pantry, and a new premium 42-inch Fotile island range hood. Walls of windows frame peaceful greenspace views, while the covered deck extends your living space outdoors with a built-in BBQ, outdoor kitchen, and exceptional privacy. The spacious primary suite offers dual walk-in closets, a private balcony overlooking the greenspace, and a spa-inspired suite with a walk-in shower and soaking tub. Additional 2 bedrooms upstairs plus an an impressive media room with a built-in projector and surround sound system. The entertainment-ready lower level features a family room with a fireplace and wet bar plus a bedroom with an adjacent full bathroom—ideal for guests, multigenerational living, or extended stays—with direct access to the backyard and greenspace. Quality craftsmanship, soaring ceilings, and timeless finishes are showcased throughout. Conveniently located near parks, trails, Nike, Intel, shopping, and dining,
- Listing Status:
- Active
- Date Added:
- July 14, 2026
- Data Last Updated:
- July 22, 2026 at 7:46AM
- Listing Office:
- The Agency Portland : 503-297-2000
- Listing Agent:
- Dirk Hmura : 503-740-0070
- MLS ID:
- 155548458

- General: Cement sidingStoneBuiltin barbecueCovered deckCovered patioFencedGas hookupPatioPorchSprinklerWater feature
- Style: Traditional
- Parking: DrivewayOn streetParking spaces: 2
- Roofing: Composition
- Windows: DoublePaneWindowsVinylFrames
- General: Concrete perimeter
- Road/Access: Paved
- HOA Amenities: CommonsManagement1300.0Annually
- Originating MLS: Regional Multiple Listing ServiceInc.
- County: Washington
- Zoning: BLACKHAWK GARDENSLOT 8ACRES 0.16R2158170
- View: View
- Water: Public water
- Sewer: Public sewer
- Source: Regional Multiple Listing ServiceInc.
This listing courtesy of Dirk Hmura , The Agency Portland
Monthly Payment
- Principal & Interest $
- Property Taxes $
- Home Insurance $
- VA Funding Fee $

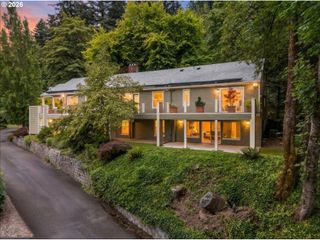
 New - 1 day ago