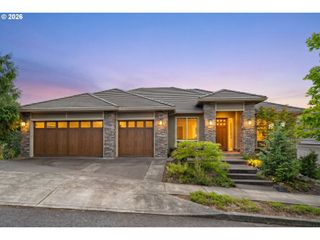
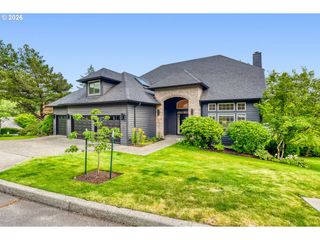
221 Sw MOONRIDGE Pl, Portland, OR 97225
- 4 beds |
- 4 baths |
- 5,194 sqft
 Single-Family Home
  Built in 1991
  0.47acre lot
 3 car garage
  $289/sqft
  Listed 13 days ago
Property Description
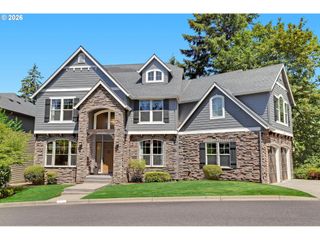
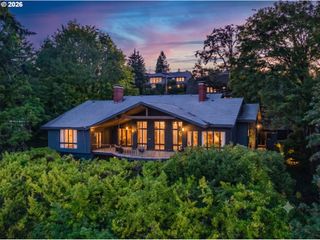
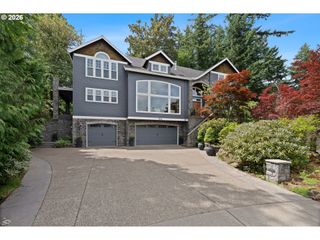
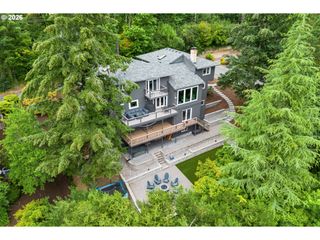
Custom-built home with sweeping Coast Range, valley, and sunset views, this meticulously maintained residence offers exceptional privacy just minutes from downtown Portland, Nike and Intel. Extensively remodeled inside and out by the current owners, the home combines quality craftsmanship with thoughtful modern updates. Walls of windows fill the home with natural light, while multiple decks create seamless indoor-outdoor living. Thoughtfully designed for both everyday comfort and entertaining, the home features a spacious primary suite with fireplace and breathtaking panoramic views of the valley, a beautifully remodeled kitchen with Sub-Zero, Wolf, and Dacor appliances, custom Neil Kelly cabinetry throughout, and heated tile floors in the kitchen, main hallway, and baths. The upper level includes a custom-built dry sauna, while the lower level is designed for gathering with a full-service bar, custom walk-in wine cave, and media room. Extensive improvements include newer HVAC systems, water heater, whole-house generator, Presidential roof, cedar siding, and composition decks. A rare opportunity to enjoy luxury living, enduring quality, and remarkable privacy in one of Portland's most peaceful settings.
- Listing Status:
- Active
- Date Added:
- July 9, 2026
- Data Last Updated:
- July 22, 2026 at 7:46AM
- Listing Office:
- Cascade Hasson Sotheby's International Realty : 503-228-9801
- Listing Agent:
- Aaron Moomaw : 503-260-9286
- MLS ID:
- 510476169

- General: CedarCovered deckDeckGas hookupPorchPrivate roadSprinklerWorkshopYard
- Style: Nw contemporaryTraditional
- Parking: DrivewayOn streetParking spaces: 3
- Roofing: Composition
- Windows: DoublePaneWindowsVinylFrames
- General: Concrete perimeter
- Road/Access: Paved
- HOA Amenities: 600.0Annually
- Originating MLS: Regional Multiple Listing ServiceInc.
- County: Washington
- Zoning: MOON RIDGELOT 7 & PT 8ACRES 0.47R1380909
- View: View
- Water: Public water
- Sewer: Public sewer
- Source: Regional Multiple Listing ServiceInc.
This listing courtesy of Aaron Moomaw , Cascade Hasson Sotheby's International Realty
Monthly Payment
- Principal & Interest $
- Property Taxes $
- Home Insurance $
- VA Funding Fee $