$1,295,000
9734 Nw SKYLINE HEIGHTS Dr, Portland, OR 97229
- 4 beds |
- 4 baths |
- 5,279 sqft
 Single-Family Home
  Built in 2004
  9,148sqft lot
 3 car garage
  $245/sqft
  Listed 4 months ago
Property Description
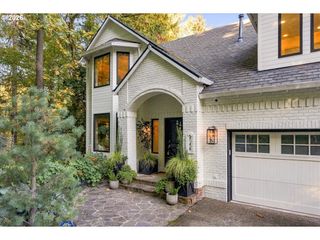
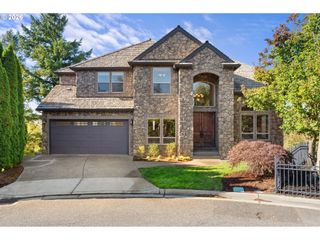
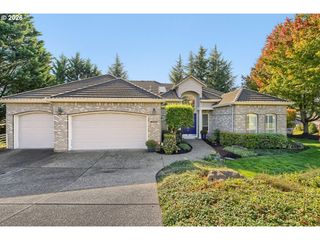
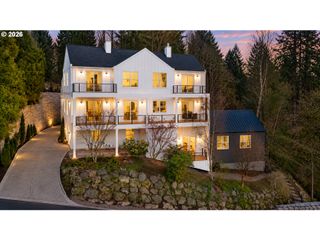
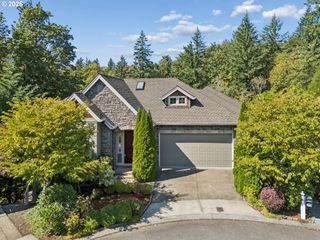
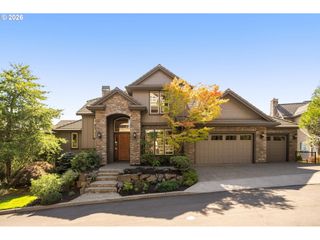
Gorgeous Custom NW Contemporary in beautiful Skyline Heights with unobstructed,Valley/Coast Range Views. Open,Great Room floor plan. Great for entertaining inside and out! Chef's kitchen with top of the line appliances. Primary suite on main level with access to deck.Primary Full bath with gas fireplace, double sinks, walk-in shower and spa bath. Spacious walk-in closet plumbed for washer and dryer.Spacious wine cellar and tasting room on lower level with fireplace and built-in appliances. Decks off all levels! Oversized 3 car garage with easy access to main level. [Home Energy Score = 3. HES Report at https://rpt.greenbuildingregistry.com/hes/OR10202178]
- Listing Status:
- Active
- Date Added:
- June 20, 2026
- Data Last Updated:
- October 21, 2026 at 5:41AM
- Listing Office:
- Locker Properties : 503-709-5040
- Listing Agent:
- Linda Locker : 503-709-5040
- MLS ID:
- 719255946

- General: CedarCement sidingStoneCovered deckDeckGas hookupPublic roadSprinklerWater featureYard
- Style: CraftsmanCustom style
- Parking: DrivewayOn streetParking spaces: 3
- Roofing: Tile
- Windows: DoublePaneWindowsVinylFrames
- General: Concrete perimeter
- Road/Access: Paved
- HOA Amenities: CommonsManagement307.0Quarterly
- Originating MLS: Regional Multiple Listing ServiceInc.
- County: Multnomah
- Zoning: R10ALDER RIDGELOT 12R502631
- View: View
- Water: Public water
- Sewer: Public sewer
- Source: Regional Multiple Listing ServiceInc.
This listing courtesy of Linda Locker , Locker Properties
Monthly Payment
$Est. Payment
- Principal & Interest $
- Property Taxes $
- Home Insurance $
- VA Funding Fee $