8534 Nw TIMBER RIDGE Ct, Portland, OR 97229
- 5 beds |
- 5 baths |
- 5,070 sqft
 Single-Family Home
 Built in 1994
 0.29acre lot
 3 car garage
 $211/sqft
 Listed 12 days ago
Property Description
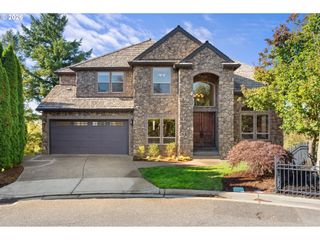
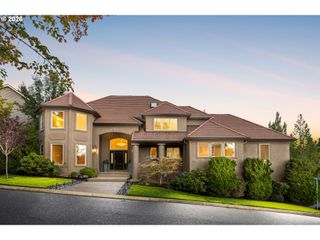
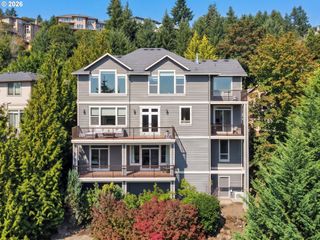
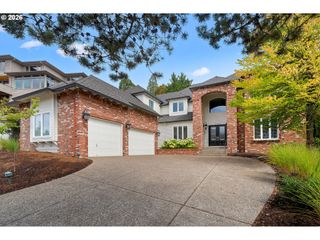
This beautifully remodeled Skyline Summit home is ready for you. Upon walking in the home, you are struck by the seamless blends' modern amenities with classic charm, offering an unparalleled living experience. The spa-like Primary suite on the main floor serves as a true retreat, providing a sanctuary of relaxation with free standing tub and luxury walk-in glass shower. Enjoy the remodeled gourmet kitchen featuring a Decor built-in fridge, newer stove top with stainless steel appliances, quartz countertop and backsplash that is ready for entertaining. Spacious media room with a wet bar and slider to the deck where you can enjoy the green space.3-car garage, high ceilings, large windows flood the interior with natural light, professionally landscaped, 2-gas fireplace, duel zone furnace, newer HVAC, highlighting the thoughtful layout and providing a seamless connection to the outdoors. ADU/Guest quarters have separate entrances with washer/dryer combo, own kitchenette and 1.5 bathroom can be locked off from main house or be separated. Attention to detail ensures that every aspect of the property is in top-notch condition.NO HOA dues. Don't miss out on this stunning remodeled home!
- Listing Status:
- Active
- Date Added:
- October 8, 2026
- Data Last Updated:
- October 20, 2026 at 5:43PM
- Listing Office:
- John L. Scott : 503-645-7433
- Listing Agent:
- Joyce Shin : 503-539-8744
- MLS ID:
- 259793664

- General: BrickWood sidingDeckRaised bedsSprinklerYard
- Style: Stories 2Traditional
- Parking: DrivewayParking spaces: 3
- Roofing: Tile
- Windows: DoublePaneWindows
- Originating MLS: Regional Multiple Listing ServiceInc.
- County: Multnomah
- Zoning: SKYLINE SUMMITBLOCK 2LOT 17R270791
- View: View
- Water: Public water
- Sewer: Public sewer
- Source: Regional Multiple Listing ServiceInc.
This listing courtesy of Joyce Shin , John L. Scott
Monthly Payment
- Principal & Interest $
- Property Taxes $
- Home Insurance $
- VA Funding Fee $