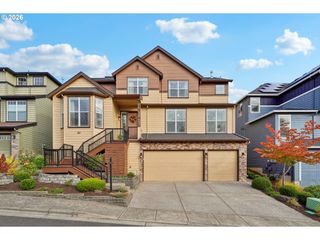
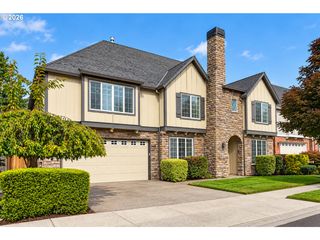
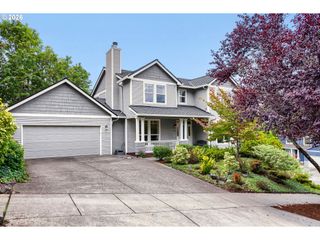
9618 Nw THOMPSON Rd, Portland, OR 97229
- 6 beds |
- 4 baths |
- 4,416 sqft
 Single-Family Home
 Built in 2006
 9,148sqft lot
 2 car garage
 $226/sqft
 Listed 1 month ago
Property Description
**OPEN HOUSE** Saturday 9/19 from 1-3pm. Situated on a private street just off Thompson Rd, this exceptional Northwest Heights home offers breathtaking 180-degree panoramic views from the living room, kitchen, office, primary bedroom, primary bathroom, loft, and all four decks. At this price point, it is difficult to find better views anywhere in Forest Heights. Thoughtfully updated and meticulously maintained, the home features approximately $117,000 in recent improvements, including new walnut hardwood floors on the main floor, new carpet throughout the main floor, basement and upstairs, fresh interior paint, updated lighting, KitchenAid dishwasher, refrigerator, and washer/dryer. Major upgrades include a Generac whole-home gas generator with prepaid 3-year warranty (2025), ADT security system serving the main floor and basement (2026), and new garage door spring, motor and opener (2026) and dual zone heat pump upstairs in 2026. Exterior improvements include new stone stairs to the backyard, new fencing, protective gutter covers, a mature fig tree, and a gas-connected Weber BBQ on the dining-room balcony. Additional updates include entryway shelving near the garage and four new ceiling lights in the larger bedroom. Soaring 20-foot ceilings, multiple decks, and exceptional indoor/outdoor living spaces complete this impressive home. A rare combination of unparalleled views, quality, condition, and extensive recent improvements, offering peace of mind and exceptional value for the next owner. Move-in ready and motivated sellers!
- Listing Status:
- Active
- Date Added:
- September 9, 2026
- Data Last Updated:
- October 20, 2026 at 6:41PM
- Listing Office:
- Krishna Realty : 503-468-5552
- Listing Agent:
- Krishnakumar Regupathy : 503-468-5552
- MLS ID:
- 167518642

- General: Cultured stoneWood compositeDeckGardenGas hookupSprinklerYard
- Style: Craftsman
- Parking: DrivewayOff streetParking spaces: 2
- Roofing: Composition
- Road/Access: Paved
- HOA Amenities: CommonsManagementSnow removal449.0Semi annually
- Originating MLS: Regional Multiple Listing ServiceInc.
- County: Multnomah
- Zoning: FOREST HEIGHTS ESTATES NO 3LOT 201R165250
- View: View
- Water: Public water
- Sewer: Public sewer
- Source: Regional Multiple Listing ServiceInc.
This listing courtesy of Krishnakumar Regupathy , Krishna Realty
Monthly Payment
- Principal & Interest $
- Property Taxes $
- Home Insurance $
- VA Funding Fee $