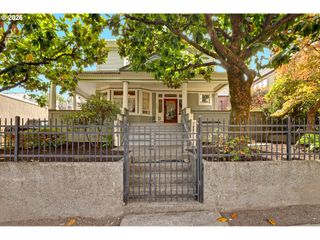
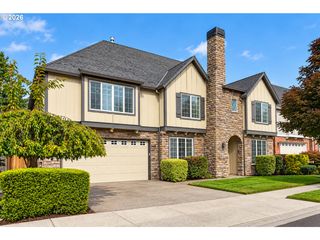
3319 Nw SPENCER St, Portland, OR 97229
- 5 beds |
- 4 baths |
- 4,220 sqft
 Single-Family Home
 Built in 1999
 8,276sqft lot
 2 car garage
 $225/sqft
 Listed 20 days ago
Property Description
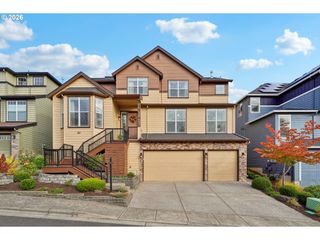
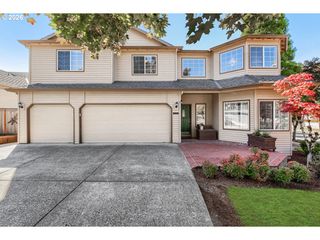
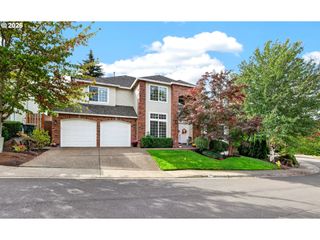
Set on a quiet, dead end street just minutes from Forest Park’s world-class trails, this turnkey home offers upscale style, everyday comfort, and exceptional multigenerational flexibility. At the heart of the home is the vibrant, open kitchen, featuring a generous eat-in granite island, sunny breakfast nook, pantry, brand-new Dacor stainless-steel appliances, refreshed cabinetry, and under-cabinet lighting. With backyard views and direct access to the newer deck, rare level yard, fruit trees and patio, the kitchen is perfectly positioned for entertaining, family time, and relaxed indoor-outdoor living.The light-filled floor plan includes a spacious great room and an oversized main-level bonus room with potential to convert to a bedroom—ideal for multigenerational living. In addition there’s a main-level office or bedroom-full bath nearby, with its own exterior entrance offering additional privacy and flexibility. The inviting living room features fireside ambiance and peaceful, lush outlooks.Upstairs, front and back staircases lead to four comfortable bedrooms, all conveniently served by a laundry chute. Recent updates include fresh interior paint, plush new carpet, and a newer furnace and air-conditioning system.Curb appeal is enhanced by the handsome hard-coat stucco exterior, new lawn, low-maintenance landscaping, and covered front patio—welcoming spaces for gatherings, quiet mornings, and evening relaxation. There’s an oversized garage for gear, and storage galore. Enjoy convenient access to Forest Park trails, nearby shuttles to the Silicon Forest, Nike, Intel, and outstanding dining. With its versatile design, thoughtful updates, and exceptional location, this inviting home makes it easy to enjoy every season—from summer entertaining to watching the leaves at the forest. [Home Energy Score = 3. HES Report at https://rpt.greenbuildingregistry.com/hes/OR10045219]
- Listing Status:
- Active
- Date Added:
- September 30, 2026
- Data Last Updated:
- October 20, 2026 at 1:41PM
- Listing Office:
- Eleete Real Estate : 503-292-1500
- Listing Agent:
- Kim Kress : 503-860-6254
- MLS ID:
- 763400132

- General: Hard concrete stuccoStuccoCovered patioDeckFencedPatioSprinklerYard
- Style: Mediterranean mission spanishNw contemporary
- Parking: DrivewayOn streetParking spaces: 2
- Roofing: Tile
- Road/Access: Paved
- HOA Amenities: CommonsManagementMeeting room449.0Semi annually
- Originating MLS: Regional Multiple Listing ServiceInc.
- County: Multnomah
- Zoning: FOREST HEIGHTS ESTATES NO 3LOT 158R165207
- Water: Public water
- Sewer: Public sewer
- Source: Regional Multiple Listing ServiceInc.
This listing courtesy of Kim Kress , Eleete Real Estate
Monthly Payment
- Principal & Interest $
- Property Taxes $
- Home Insurance $
- VA Funding Fee $