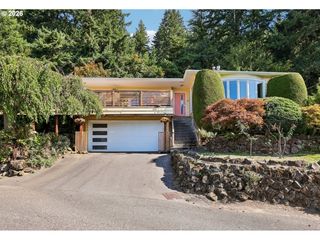
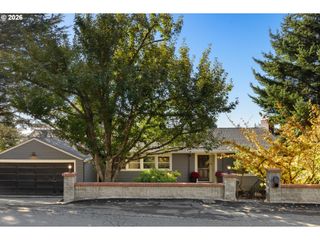
4403 W BURNSIDE Rd, Portland, OR 97210
- 4 beds |
- 3 baths |
- 3,383 sqft
 Single-Family Home
 Built in 2004
 0.46acre lot
 3 car garage
 $265/sqft
 Listed 19 days ago
Property Description
This beautifully maintained Hillside residence has had only two owners and offers a refined blend of comfort, craftsmanship, and thoughtful design. The main level welcomes you with a spacious entry leading to the primary entertaining areas, including a living room with surround-sound speakers and a natural gas fireplace, a dedicated office, and a guest bath. The primary ensuite is a true retreat, featuring heated tile floors, double vanity, walk-in closet, walk-in shower, and a jetted soaking tub.The open-concept kitchen is designed for both cooking and gathering, featuring double ovens, a gas cooktop, a refrigerator, a built-in dishwasher, travertine floors, and a large granite prep island. A double-level deck extends from both the dining room on the main level and the lower-level family room, creating seamless indoor-outdoor living.The lower level offers a relaxed atmosphere with a spacious family room, three guest bedrooms, a bonus room, full bathroom, and a dedicated laundry room. Additional upgrades include dual-zoned HVAC with heating and cooling, central vacuum, and a newer gas water heater. [Home Energy Score = 4. HES Report at https://rpt.greenbuildingregistry.com/hes/OR10251047]
- Listing Status:
- Active
- Date Added:
- October 1, 2026
- Data Last Updated:
- October 20, 2026 at 7:52AM
- Listing Office:
- Century 21 North Homes Realty : 503-652-2260
- Listing Agent:
- Patrick Smith : 503-421-3824
- MLS ID:
- 773583278

- General: Cement sidingStoneDeckXeriscape landscaping
- Style: Custom styleDaylight ranch
- Parking: DrivewayOff streetParking spaces: 3
- Roofing: Composition
- Road/Access: Paved
- Originating MLS: Regional Multiple Listing ServiceInc.
- County: Multnomah
- Zoning: R10SECTION 05 1S 1ETL 1000 0.46 ACRESR326841
- View: View
- Water: Public water
- Sewer: Public sewer
- Source: Regional Multiple Listing ServiceInc.
This listing courtesy of Patrick Smith , Century 21 North Homes Realty
Monthly Payment
- Principal & Interest $
- Property Taxes $
- Home Insurance $
- VA Funding Fee $

 New - 1 day ago