414 Nw 22ND Ave, Portland, OR 97210
- 3 beds |
- 4 baths |
- 4,006 sqft
 Single-Family Home
 Built in 1896
 2,614sqft lot
 —— car garage
 $222/sqft
 Listed 1 day ago
Property Description
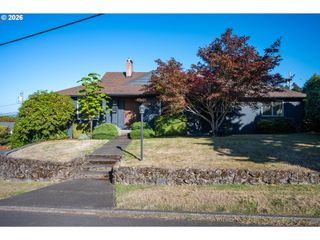
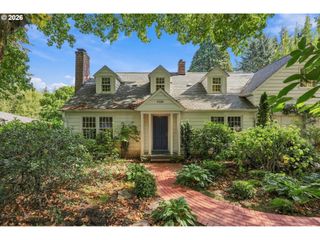
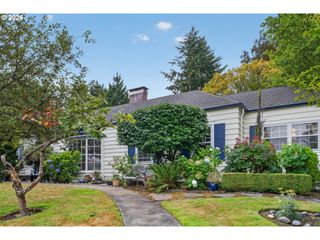
Open Tuesday 10/20 11-2: Restored 1896 City house: The Jennie Jones House, per the Historic Inventory for the Historic Alphabet District. Lovingly maintained & restored over the years, this quintessential High-style Queen Anne Victorian is full of preserved architectural details such as 11' ceilings, pocket doors, old-growth fir floors, layered plaster moldings and corbels, original built-ins and leaded and stained glass. Recent improvements over the last 10 years include a new roof, exterior & interior paint, new kitchen, added a primary bathroom and remodeled the hall bath, added a heat pump & mini split, and updated the lower level which has its own exterior entrance, with a full bath & kitchenette, and has been utilized as bonus space several owners back. It is unclear how long the lower level has been finished, yet the city doesn't have records of it being finished or permitted. The yard & patios surrounding the home are fully fenced resulting in an ideal urban garden. The driveway offers parking for up to 2 cars and has 2 EV chargers at the driveway. Leave the car in the driveway and wander to all the Historic NW Alphabet District has to offer: One block to NW 23rd & 21st Avenues, around the corner to Trader Joe's, a half mile to Washington Park gardens & Forest Park's trails as well as nearby games and concerts over at Providence Park. [Home Energy Score = 1. HES Report at https://rpt.greenbuildingregistry.com/hes/OR10251897]
- Listing Status:
- Active
- Date Added:
- October 19, 2026
- Data Last Updated:
- October 20, 2026 at 7:52AM
- Listing Office:
- Windermere Realty Trust : 503-220-1144
- Listing Agent:
- Dan Volkmer : 503-781-3366
- MLS ID:
- 768834075

- General: Shingle sidingWood sidingCovered deckFencedPatioYard
- Style: Victorian
- Parking: DrivewayEv readyParking spaces: 0
- Roofing: Built up
- Road/Access: Paved
- Originating MLS: Regional Multiple Listing ServiceInc.
- County: Multnomah
- Zoning: KINGS 2ND ADDW 50' OF N 1/2 OF S 100' OF BLOCK 38R198743
- Water: Public water
- Sewer: Public sewer
- Source: Regional Multiple Listing ServiceInc.
This listing courtesy of Dan Volkmer , Windermere Realty Trust
Monthly Payment
- Principal & Interest $
- Property Taxes $
- Home Insurance $
- VA Funding Fee $

 New - 1 day ago