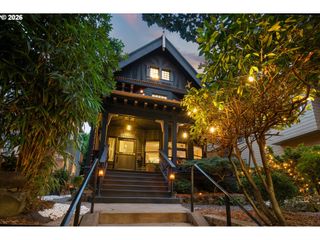
660 Sw EVANS St, Portland, OR 97219
- 4 beds |
- 5 baths |
- 3,875 sqft
 Single-Family Home
 Built in 1938
 0.25acre lot
 2 car garage
 $198/sqft
 Listed 26 days ago
Property Description
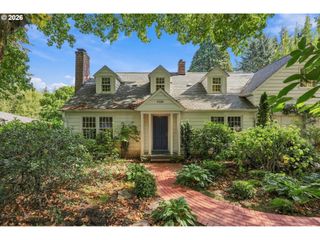
Nearly 3,900 square feet of flexible living in the heart of South Burlingame, offering the space of a substantial home with easy access to downtown Portland, OHSU, Multnomah Village and the best of the westside! Perched on a generous corner lot with territorial views, this character-filled home offers an exceptional combination of space, charm and versatility. Beautiful wood floors, original built-ins and two fireplaces bring warmth and personality, while light-filled gathering spaces and an updated kitchen make everyday living and entertaining easy. The expansive floor plan includes two dining areas and approximately 1,200 square feet of additional living space downstairs, creating possibilities for guest space, home offices, media or recreation rooms, hobbies, fitness and more. Extensive main-level living plus accessibility features, including accessible showers and a wheelchair ramp, add to the home's versatility. Outside, mature landscaping surrounds the large corner lot, while a covered outdoor living area with retractable awning and heaters creates a comfortable place to gather throughout the seasons. Additional features include a two-car garage, garden shed, newer Trane heating and cooling system and included appliances. With spaces that can evolve along with you, this is a rare opportunity to create a home that truly fits the way you live. Explore the floor plan and imagine the possibilities!
- Listing Status:
- Active
- Date Added:
- September 24, 2026
- Data Last Updated:
- October 20, 2026 at 7:52AM
- Listing Office:
- eXp Realty, LLC : 888-814-9613
- Listing Agent:
- Dill Ward : 503-278-9697
- MLS ID:
- 799645917

- General: Wood sidingCovered patioPatioPorchTool shedYard
- Style: Ranch
- Parking: DrivewayParking spaces: 2
- Roofing: Composition
- Windows: DoublePaneWindows
- General: Concrete perimeter
- Road/Access: Paved
- Originating MLS: Regional Multiple Listing ServiceInc.
- County: Multnomah
- Zoning: R5BURLINGAMEBLOCK 9LOT 13&14R123815
- View: View
- Water: Public water
- Sewer: Public sewer
- Source: Regional Multiple Listing ServiceInc.
This listing courtesy of Dill Ward , eXp Realty, LLC
Monthly Payment
- Principal & Interest $
- Property Taxes $
- Home Insurance $
- VA Funding Fee $

 New - 1 day ago