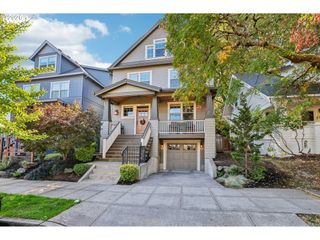
1633 Sw JOSHUA St, Portland, OR 97219
- 4 beds |
- 4 baths |
- 3,377 sqft
 Single-Family Home
  Built in 2008
  6,534sqft lot
 2 car garage
  $259/sqft
  Listed 2 months ago
Property Description
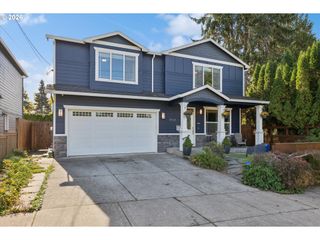
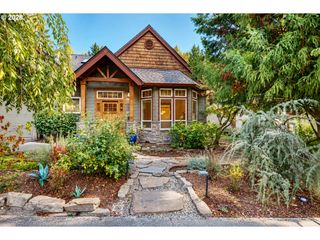
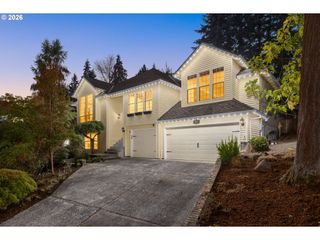
A home that knows how to make an entrance and gets even better as you explore. This 3,377-square-foot Craftsman offers 4 bedrooms, 3.5 baths and three thoughtfully designed levels, with flexible spaces for work, gathering and retreat. The main level pairs architectural detail with comfortable everyday living. A dedicated office makes an impression with glass French doors, wainscoting, tray ceiling and an open interior window, while the formal dining room continues the wainscoting detail. In the living room, built-in bookshelves frame a gas fireplace, creating a handsome focal point. The kitchen is ready for serious cooking with a built-in oven, built-in microwave and gas cooktop. Upstairs, the primary suite feels distinctly private. French doors open to a spacious bedroom with tray ceiling, two walk-in closets and a double-sided gas fireplace shared with the bath. Unwind beside the fire in the soaking tub; a double vanity completes the suite. The lower level adds valuable versatility with a generous family room, exterior access, a bedroom, and a full bath, ideal for guests, extended stays or a more private living arrangement. Outside, two decks create multiple places to dine, relax or enjoy the wooded backdrop. Beautiful details, flexible living and spaces that invite you to stay awhile, 1633 SW Joshua St delivers on all three.
- Listing Status:
- Active
- Date Added:
- August 13, 2026
- Data Last Updated:
- October 20, 2026 at 12:41PM
- Listing Office:
- eXp Realty, LLC : 888-814-9613
- Listing Agent:
- Nick Shivers : 503-389-0821
- MLS ID:
- 249900904

- General: Cement sidingDeckYard
- Style: Craftsman
- Parking: DrivewayOff streetParking spaces: 2
- Roofing: Composition
- Road/Access: Paved
- Originating MLS: Regional Multiple Listing ServiceInc.
- County: Multnomah
- Zoning: SPENCER MEADOWSLOT 6R567868
- View: View
- Water: Public water
- Sewer: Public sewer
- Source: Regional Multiple Listing ServiceInc.
This listing courtesy of Nick Shivers , eXp Realty, LLC
Monthly Payment
- Principal & Interest $
- Property Taxes $
- Home Insurance $
- VA Funding Fee $

 New - 1 day ago