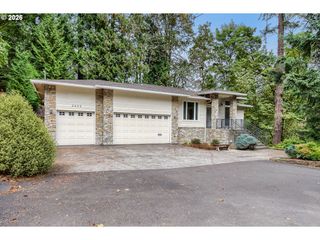
9124 Sw 23RD Dr, Portland, OR 97219
- 3 beds |
- 4 baths |
- 3,801 sqft
 Single-Family Home
 Built in 1942
 6,970sqft lot
 2 car garage
 $217/sqft
 Listed 18 days ago
Property Description
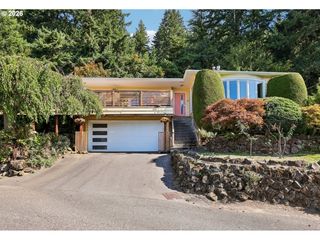
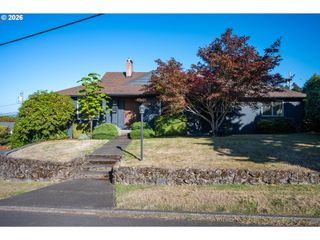
Tucked away on a quiet cul-de-sac, this charming Cape Cod/Colonial-style home offers a beautiful, tree-lined setting, timeless character, and incredible flexibility! The spacious daylight basement features a separate ADU with a bedroom, walk-in closet, kitchen, living room with fireplace, and laundry. Currently rented for $1,836/month, the ADU provides an income opportunity, with the option to eventually incorporate the space into the main home. The property currently lives as a 2-bedroom, 2.5-bath home with a separate ADU, but could be converted into a 3-bedroom, 3.5-bath home.Inside, enjoy hardwood floors, custom built-ins, abundant natural light, three gas fireplaces, updated dual-pane wood windows, a dedicated dining room, den, A/C, and a generator. The remodeled kitchen features granite countertops, tile backsplash, vintage-style range and hood, under-cabinet lighting, ample storage, and a cozy dining area with fireplace. French doors open to a spacious deck overlooking the beautifully established yard, complete with an apple tree, hydrangeas, and colorful seasonal landscaping.The generous primary suite offers vaulted ceilings, hardwood floors, a walk-in closet, and a beautifully remodeled bathroom with dual sinks, granite countertops, and an oversized walk-in shower with bench.Conveniently located near parks and trails, just 5 minutes from Multnomah Village and approximately 10 minutes from downtown Portland, OHSU, and the waterfront, with easy freeway access. A unique opportunity offering classic charm, flexible living spaces, and rental income potential! [Home Energy Score = 1. HES Report at https://rpt.greenbuildingregistry.com/hes/OR10252490]
- Listing Status:
- Active
- Date Added:
- October 2, 2026
- Data Last Updated:
- October 20, 2026 at 7:52AM
- Listing Office:
- Keller Williams Realty Professionals : 503-546-9955
- Listing Agent:
- Bradley Wulf : 503-422-8673
- MLS ID:
- 718565106

- General: Lap sidingWood sidingAccessory dwelling unitDeckGas hookupSprinklerYard
- Style: Capecod
- Parking: Off streetOn streetParking spaces: 2
- Roofing: Composition
- Windows: DoublePaneWindowsWoodFrames
- General: Concrete perimeter
- Road/Access: Paved
- Originating MLS: Regional Multiple Listing ServiceInc.
- County: Multnomah
- Zoning: BALMER TRBLOCK 2LOT 13R111359
- Water: Public water
- Sewer: Public sewer
- Source: Regional Multiple Listing ServiceInc.
This listing courtesy of Bradley Wulf , Keller Williams Realty Professionals
Monthly Payment
- Principal & Interest $
- Property Taxes $
- Home Insurance $
- VA Funding Fee $

 New - 1 day ago