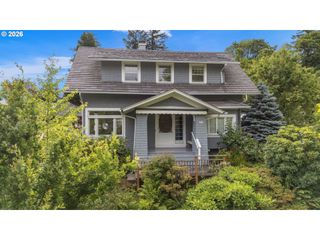
3779 Nw DEVOTO Ln, Portland, OR 97229
- 5 beds |
- 5 baths |
- 4,756 sqft
 Single-Family Home
 Built in 2006
 0.35acre lot
 2 car garage
 $252/sqft
 Listed 5 days ago
Property Description
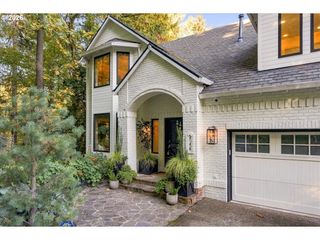
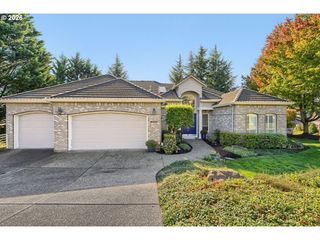
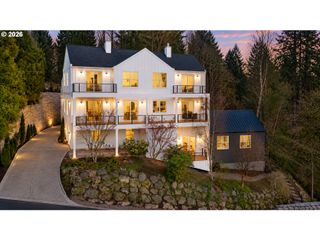
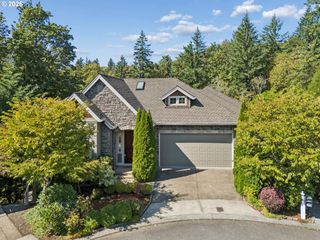
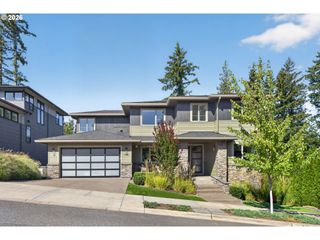
Set on a private cul de sac at the top of Forest Heights, this home offers sweeping valley and Coast Range views. Inside, a grand staircase welcomes you into the main living areas, where a dramatic two story great room features soaring ceilings and expansive windows that showcase the views.The chef’s kitchen combines functionality and style, with views from the sink, quality finishes, a large seating island, gas appliances, and a butler’s pantry. Direct access to the decks makes outdoor dining and entertaining easy, with multiple covered and open decks to take in the scenery and sunsets. While a formal dining room and private office offer additional space for hosting and working from home.The upper level primary suite provides a private retreat with a dual sided gas fireplace and a soaking tub positioned to enjoy the views. Three additional bedrooms and two full bathrooms offer comfortable accommodations for family and guests. Downstairs, a spacious family room with a fireplace and wet bar opens to covered decks, creating a second inviting gathering space. A versatile room offers the option of a fitness studio or fifth bedroom, with a full bathroom and sauna nearby. A wine cellar and additional storage complete the lower level.Significant updates include two new HVAC systems, a certified cedar roof, a new water heater, a 2025 generator, EV charging, and new siding.Residents enjoy miles of scenic trails, proximity to Forest Park, Mill Pond Park, top-rated schools, and The Village with its market, café, and local services. The neighborhood shuttle adds convenience, while downtown Portland, Nike, Intel, and St. Vincent and OHSU Hospital are all a short drive away.A rare opportunity to enjoy beautiful views, thoughtful design, modern amenities, and the exceptional Forest Heights lifestyle. [Home Energy Score = 1. HES Report at https://rpt.greenbuildingregistry.com/hes/OR10238841]
- Listing Status:
- Active
- Date Added:
- October 15, 2026
- Data Last Updated:
- October 20, 2026 at 5:43PM
- Listing Office:
- Keller Williams Sunset Corridor : 503-748-8300
- Listing Agent:
- Livia Goodlett : 503-475-0687
- MLS ID:
- 408357255

- General: Cement sidingStoneCovered deckDeckGas hookupSauna
- Style: Custom styleTraditional
- Parking: DrivewayOff streetParking spaces: 2
- Roofing: Shake
- HOA Amenities: CommonsManagementSnow removal71.0Monthly
- Originating MLS: Regional Multiple Listing ServiceInc.
- County: Multnomah
- Zoning: R10FOREST HEIGHTS ESTATES NO 6LOT 318R165395
- View: View
- Water: Public water
- Sewer: Public sewer
- Source: Regional Multiple Listing ServiceInc.
This listing courtesy of Livia Goodlett , Keller Williams Sunset Corridor
Monthly Payment
- Principal & Interest $
- Property Taxes $
- Home Insurance $
- VA Funding Fee $

 New - 3 days ago