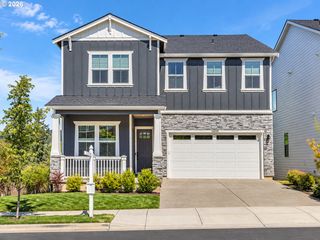
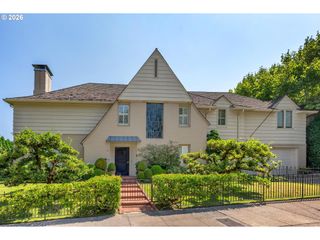
10999 Nw RAINMONT Rd, Portland, OR 97229
- 5 beds |
- 5 baths |
- 3,928 sqft
 Single-Family Home
 Built in 2019
 6,534sqft lot
 2 car garage
 $356/sqft
 Listed 3 days ago
Property Description
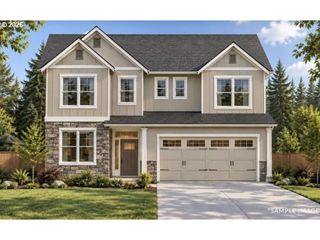
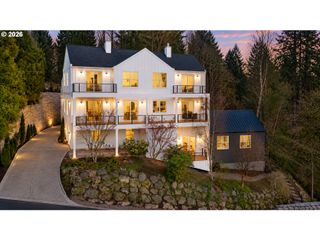
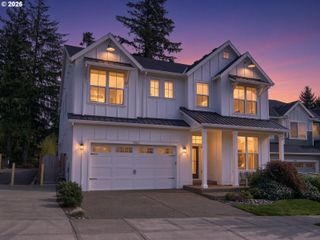
Better Than New Construction. Impeccably Designed for Entertaining. Built in 2019, this exceptional contemporary home blends sophisticated design with elevated comfort and thoughtful upgrades. A dramatic entry opens to a breathtaking two-story great room with soaring beamed ceilings, a wall of windows, and a statement fireplace. The open-concept living spaces flow effortlessly onto a covered deck, creating the perfect setting for year-round entertaining and alfresco dining.The chef’s kitchen showcases premium Sub-Zero, Wolf, and Miele appliances. A rare main-level primary suite PLUS a second upper-level primary suite offer exceptional flexibility, while every bedroom features a private ensuite bath. Refined details include hardwood floors, Grohe fixtures, custom window coverings, three-zone HVAC, central vacuum, two laundry rooms, and an impressive 700-bottle wine room.Enjoy a private, walkout backyard with patio and low-maintenance turf—ideal for relaxing or hosting guests. An especially rare Portland address with Washington County taxes (approximately $9,400) adds even more appeal.Unbeatable convenience: Just one block to the secluded Lost Park, less than a mile to top-rated Bonny Slope schools, and approximately 5 minutes to Life Time Fitness, Cedar Hills, US-26, and OR-217. Reach Nike, Intel, and Providence St. Vincent Medical Center/Forest Park trails in about 10 minutes, or downtown Portland in 15. No HOA. Modern luxury. Exceptional livability. A location that delivers.
- Listing Status:
- Active
- Date Added:
- October 17, 2026
- Data Last Updated:
- October 20, 2026 at 4:41PM
- Listing Office:
- LUXE Forbes Global Properties : 503-389-2112
- Listing Agent:
- Paul Trakarn : 503-703-0700
- MLS ID:
- 412031777

- General: Cement sidingStoneWood sidingCovered deckDeckFencedGas hookupPatioPorchRaised bedsSprinklerYard
- Style: Contemporary
- Parking: DrivewayOn streetParking spaces: 2
- Roofing: Composition
- Windows: DoublePaneWindows
- Road/Access: Paved
- Originating MLS: Regional Multiple Listing ServiceInc.
- County: Washington
- Zoning: 2017-026 PARTITION PLATLOT 3ACRES 0.15R2202517
- View: View
- Water: Public water
- Sewer: Public sewer
- Source: Regional Multiple Listing ServiceInc.
This listing courtesy of Paul Trakarn , LUXE Forbes Global Properties
Monthly Payment
- Principal & Interest $
- Property Taxes $
- Home Insurance $
- VA Funding Fee $