18100 Nw Anastasia Dr, Portland, OR 97229
- 5 beds |
- 4 baths |
- 3,260 sqft
 Single-Family Home
 Built in 2026
 —— sqft lot
 2 car garage
 $357/sqft
 Listed 11 days ago
Property Description
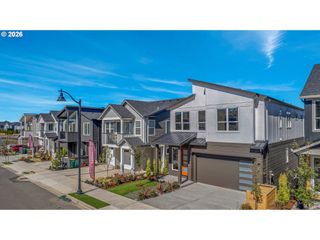
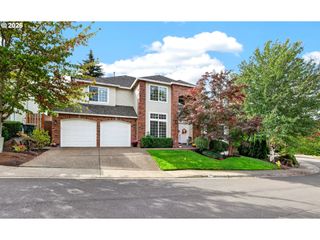
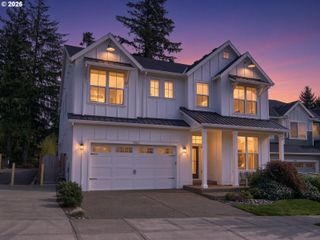
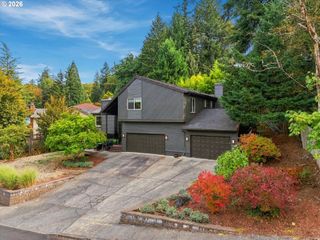
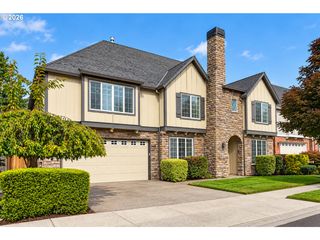
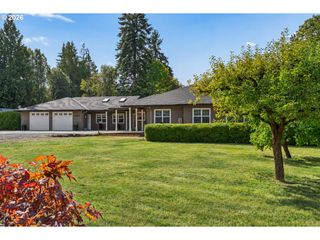
This beautifully designed 3,260 sq. ft. home combines modern style with high-performance construction, creating a space that is as comfortable as it is efficient. The main level features an open-concept layout with a spacious great room, a large kitchen with an oversized island, and a dedicated dining area perfect for gathering and entertaining. A main-level bedroom adds flexibility for guests or a home office, while the covered deck extends your living space outdoors for effortless indoor-outdoor living. Built with advanced building practices, this home delivers improved indoor air quality, consistent temperatures, and a quieter, healthier environment year-round. Upstairs, the expansive primary suite offers a relaxing retreat with a spa-inspired bath and an oversized walk-in closet, complemented by additional bedrooms, a mini suite, and a large bonus room ideal for media, play, or relaxation. Designed with energy efficiency in mind, this high-performance home helps reduce utility costs while maintaining exceptional comfort. Thoughtful details and elevated finishes throughout complete the experience, delivering a perfect blend of luxury, livability, and long-term sustainability. Taxes TBD.*Exterior colors and finishes shown in renderings are for illustration purposes only and may not reflect the actual home. Home will be move in ready on 12/4/26. Taxes TBD.
- Listing Status:
- Active
- Date Added:
- October 9, 2026
- Data Last Updated:
- October 20, 2026 at 2:41PM
- Listing Office:
- John L. Scott : 503-645-7433
- Listing Agent:
- Megan Talalemotu : 503-997-6188
- MLS ID:
- 469706020

- General: Cement sidingLap sidingStoneCovered deckDeckFencedPorchPublic roadSprinklerYard
- Style: Stories 2Traditional
- Parking: DrivewayEv readyParking spaces: 2
- Roofing: Composition
- Windows: DoublePaneWindowsVinylFrames
- General: Concrete perimeter
- Road/Access: Paved
- HOA Amenities: CommonsFront yard landscapingManagement71.0Monthly
- Originating MLS: Regional Multiple Listing ServiceInc.
- County: Washington
- Zoning: Creekside at Westview Lot 56R2238727
- Water: Public water
- Sewer: Public sewer
- Source: Regional Multiple Listing ServiceInc.
This listing courtesy of Megan Talalemotu , John L. Scott
Monthly Payment
- Principal & Interest $
- Property Taxes $
- Home Insurance $
- VA Funding Fee $