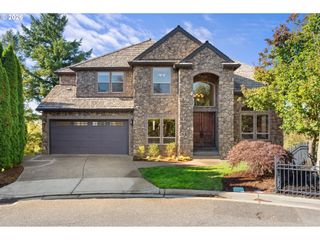
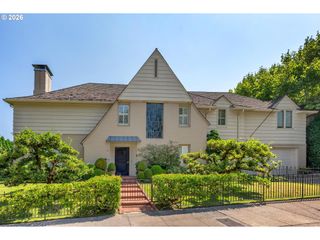
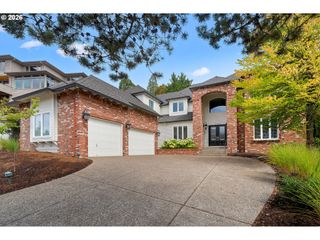
9930 Nw UPTON Ct, Portland, OR 97229
- 5 beds |
- 4 baths |
- 5,360 sqft
 Single-Family Home
 Built in 2006
 10,454sqft lot
 3 car garage
 $276/sqft
 Listed 1 month ago
Property Description
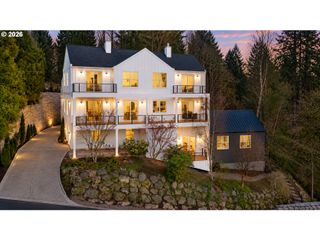
You won’t find a better view in coveted Forest Heights! Above the valley on a generous corner lot, this beautifully upgraded residence feels like a private vacation retreat. Step onto the south-facing deck and take in sweeping 180 degree views. Watch the sunrise over the West Hills, pink evening skies, and the moon rising. Inside, soaring spaces, rich Brazilian hardwoods, elegant lighting and fireplace ambiance. The kitchen is built for cooks and conversation, balancing generous prep spaces with elegant finishes, premium stainless appliances, and a butler’s pantry to the dining room.Upstairs, the primary suite feels like a boutique retreat, waking to sky, incredible valley views-perfect for watching weather roll in. The spa-caliber bathroom is finished in beautiful tile and stone, while a truly oversized walk-in closet, turns storage into luxury. Downstairs, the lifestyle expands with purpose. A large family room flows into a dedicated media viewing room for movie nights and game days, while a convenient kitchen keeps hosting effortless and supports multigenerational living. A private bedroom and full bath welcome guests in comfort. A nearby flex space is a future wine cellar opportunity. Glass doors open to a walk-out deck that mirrors the main level's sweeping 180-degree views-hot tub ready and made for sunsets. A 560' storage room keeps gear out of sight. What elevates 9930 Upton Ct is resort-caliber views from multiple levels, sophisticated interior finishes, and a floor plan that lives gracefully and shines when you entertain. You're minutes to abundant first class Forest Park trails, Nike and Intel commute, and top caliber restaurants in all directions. [Home Energy Score = 1. HES Report at https://rpt.greenbuildingregistry.com/hes/OR10251839]
- Listing Status:
- Active
- Date Added:
- September 18, 2026
- Data Last Updated:
- October 20, 2026 at 6:41PM
- Listing Office:
- Eleete Real Estate : 503-292-1500
- Listing Agent:
- Kim Kress : 503-860-6254
- MLS ID:
- 503187168

- General: Cement sidingStoneCovered deckDeck
- Style: Traditional
- Parking: DrivewayOn streetParking spaces: 3
- Roofing: Tile
- Road/Access: Paved
- HOA Amenities: CommonsManagement
- Originating MLS: Regional Multiple Listing ServiceInc.
- County: Multnomah
- Zoning: FOREST HEIGHTS ESTATES NO 8LOT 468R531864
- View: View
- Water: Public water
- Sewer: Public sewer
- Source: Regional Multiple Listing ServiceInc.
This listing courtesy of Kim Kress , Eleete Real Estate
Monthly Payment
- Principal & Interest $
- Property Taxes $
- Home Insurance $
- VA Funding Fee $