1636 Sw VISTA Ave, Portland, OR 97201
- 4 beds |
- 4 baths |
- 5,264 sqft
 Single-Family Home
  Built in 1961
  0.48acre lot
 —— car garage
  $284/sqft
  Listed 3 months ago
Property Description
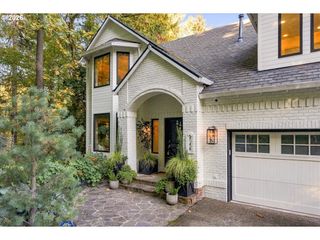
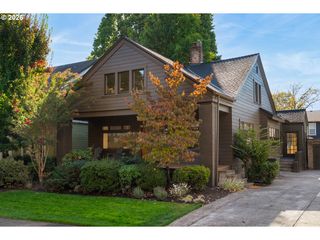
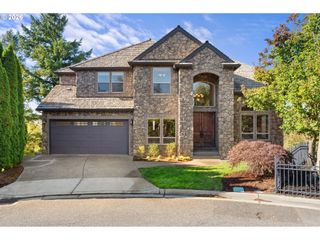
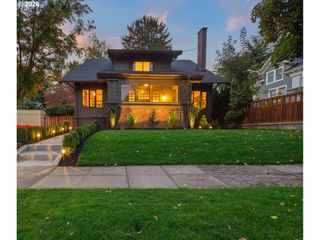
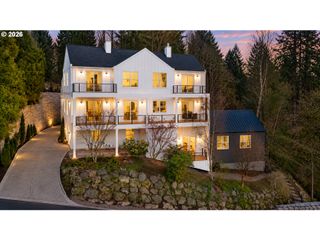
Some homes are built, this one was composed. Perched above the city between the quiet green of Washington Park and the pulse of downtown. 1636 SW Vista Drive doesn't just have a view, it has many, each room angling toward its own light, its own mood, its own moment of the day. Watch the sun rise over Mt. Hood from an east-facing breakfast nook. Watch it set over the city from a deck built for gathering. Fourteen-foot ceilings and chevron wood floors set a tone of quiet European elegance, while a fully reimagined kitchen, sleek in modern black, becomes the true heart of the home, the room where memories are made and dinner parties linger long past dessert. Indoor and outdoor spaces move as one, framing the city like a piece meant to be lived in, not just admired. Downstairs, the possibilities are yours to compose, an expansive lower level awaits your imagination: an en suite guest quarters with a fireplace and a full bathroom. A blank canvas for someon with vision, media room, studio, in-law suite, or private home office. And unlike the condo towers below, this is freedom: no HOA politics, no special assessments, no shared elevators. Just gated, off-street parking, a private drive, and a home entirely your own—the character and legacy of Portland Heights with none of the compromise. This is the pinnacle of lifestyle living: the serenity of nature, the convenience of downtown, and a home with true soul. 4 bed | 3.5 bath | Built in 1961 | Minutes to MAC Club & downtown. [Home Energy Score = 1. HES Report at https://rpt.greenbuildingregistry.com/hes/OR10204931]
- Listing Status:
- Active
- Date Added:
- July 9, 2026
- Data Last Updated:
- October 20, 2026 at 10:41PM
- Listing Office:
- Opt : 503-908-4908
- Listing Agent:
- Drew Coleman : 503-351-3739
- MLS ID:
- 673116796

- General: Wood sidingCovered arenaCovered deckDeckFire pitYard
- Style: Mid century modern
- Parking: CoveredDrivewayParking spaces: 0
- Roofing: Composition
- Windows: DoublePaneWindows
- Originating MLS: Regional Multiple Listing ServiceInc.
- County: Multnomah
- Zoning: VISTA HTSLOT 2-4R296952
- Water: Public water
- Sewer: Public sewer
- Source: Regional Multiple Listing ServiceInc.
This listing courtesy of Drew Coleman , Opt
Monthly Payment
- Principal & Interest $
- Property Taxes $
- Home Insurance $
- VA Funding Fee $