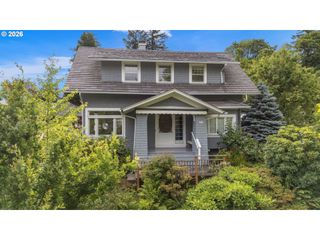
2625 Ne 18TH Ave, Portland, OR 97212
- 5 beds |
- 3 baths |
- 4,271 sqft
 Single-Family Home
 Built in 1913
 5,663sqft lot
 —— car garage
 $328/sqft
 Listed 5 days ago
Property Description
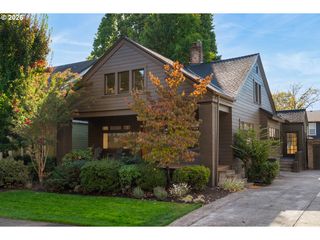
Classic Irvington Craftsman, Thoughtfully Reimagined on NE 18thSet along one of the most sought-after streets in Portland’s historic Irvington neighborhood, this classic Craftsman pairs timeless architecture with a thoughtful top-to-bottom refresh. A screened-in sunroom off the front porch sets the tone—a quiet place for morning coffee beneath the neighborhood’s tree canopy.Inside, newly refinished oak floors complement beautifully preserved dark-wood box-beam ceilings and original millwork. The living room centers around a stately brick fireplace featuring a Guido Reni Aurora decorative plaque and artisan-crafted Moroccan tile. Original built-in benches carry through the living and dining rooms as the floor plan flows into a completely reimagined kitchen.Designed to feel collected rather than newly installed, the kitchen features custom walnut cabinetry, brass hardware, a commercial-grade 36" Thermador gas range beneath a hand-finished plaster hood, handmade glazed tile, Schoolhouse pendants, an unlacquered brass faucet, and dedicated coffee bar.Five bedrooms include two generously sized rooms on the main level—ideal for guests, an office, or flexible living—and three upstairs. An entire room has been transformed into a boutique-style primary dressing room with floor-to-ceiling custom shelving, a center island with drawers, and integrated LED lighting.Laundry hookups on both the main and upper levels add convenience. The basement includes a dedicated movie room plus substantial unfinished space with future potential.Off the kitchen, the back deck steps into a private fenced courtyard and low-maintenance backyard with pet-friendly turf and a custom paver firepit area.A rare Irvington classic with its architectural character preserved and thoughtfully updated for modern living. Additional updates include a new furnace, A/C, and water heater.
- Listing Status:
- Active
- Date Added:
- October 15, 2026
- Data Last Updated:
- October 20, 2026 at 4:41PM
- Listing Office:
- Dream Dwelling : 971-313-4194
- Listing Agent:
- Jordan Snook : 503-830-4135
- MLS ID:
- 391641293

- General: BrickCedarShingle sidingCovered deckFencedGardenPorchYard
- Style: Craftsman
- Parking: DrivewayParking spaces: 0
- Roofing: Composition
- Windows: AluminumFramesDoublePaneWindowsStormWindowWoodFrames
- General: Slab
- Road/Access: Paved
- Originating MLS: Regional Multiple Listing ServiceInc.
- County: Multnomah
- Zoning: R5IRVINGTONBLOCK 47LOT 3&4 TL 14900R188286
- Water: Public water
- Sewer: Public sewer
- Source: Regional Multiple Listing ServiceInc.
This listing courtesy of Jordan Snook , Dream Dwelling
Monthly Payment
- Principal & Interest $
- Property Taxes $
- Home Insurance $
- VA Funding Fee $

 New - 1 day ago