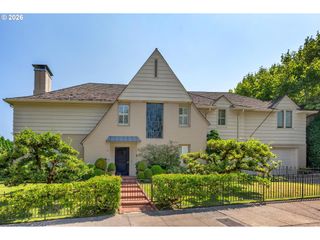
4006 Ne FLANDERS St, Portland, OR 97232
- 5 beds |
- 4 baths |
- 4,435 sqft
 Single-Family Home
  Built in 1913
  5,227sqft lot
 1 car garage
  $337/sqft
  Listed 4 days ago
Property Description
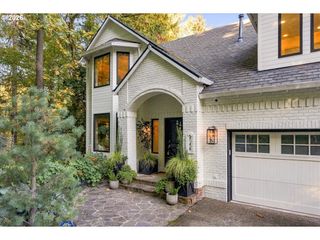
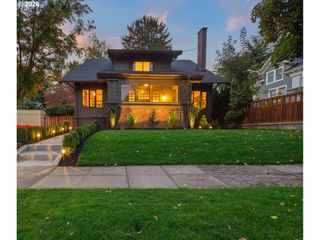
Pretty Standard has completed their 4th project! An absolutely stunning top to bottom renovation of a Laurelhurst century home. Situated on one of Laurelhurst's trademark tree-lined streets, this beautiful craftsman will take your breath away from the moment you set foot on its broad-shouldered, douglas fir-clad porch. Entering the home you are greeted by refinished oak hardwoods, a stately open box gas fireplace, designer colors and a completely reinvented gourmet kitchen that opens seamlessly to the formal spaces. Picture-perfect stained-glass windows bookend the kitchen's east end, while custom oak cabinets, timeless fixtures and a 36" AGA range round out the exquisite designer touches. Pretty Standard also created an expansive pantry where the home's original hutch sits in perfect juxtaposition to new cabinetry and a secondary sink. Utility and impeccable design decisions continue in unison at the southwest wing of the main floor where the renovation features a luxurious primary suite. Complete with a soaking tub, double vanity, tile set shower enclosure and a walk-in closet, no detail has been overlooked. A light filled mud room sits just off the driveway, while a powder room ensures you can entertain at will. Moving upstairs you will find 3 expansive bedrooms & a newly remodeled bathroom. Carefully placed skylights, lighting and countless finish decisions grace almost every surface with precision and care for both the home's heritage and future. Heading back downstairs, the expansive lower level beyond the main floor has also been reinvented from end to end. Two additional bedrooms/bonus rooms have been created, in addition to an open family room, utility room & 3rd full bathroom. With seemingly endless utility, this floor can also be accessed by its own exterior entrance! Consider multi-generational living or the potential for rental income. With an epic location in the heart of Laurelhurst & in the Grant HS catchment area you don't want to miss this home! [Home Energy Score = 1. HES Report at https://rpt.greenbuildingregistry.com/hes/OR10249158]
- Listing Status:
- Active
- Date Added:
- October 16, 2026
- Data Last Updated:
- October 20, 2026 at 5:43PM
- Listing Office:
- Windermere Realty Trust : 503-284-7755
- Listing Agent:
- Jim Arnal : 503-351-3000
- MLS ID:
- 153868536

- General: Lap sidingFencedPatioPorchYard
- Style: Craftsman
- Parking: DrivewayParking spaces: 1
- Roofing: Composition
- Windows: DoublePaneWindowsVinylFramesWoodFrames
- Road/Access: Paved
- Originating MLS: Regional Multiple Listing ServiceInc.
- County: Multnomah
- Zoning: LAURELHURSTBLOCK 112LOT 5R204278
- Water: Public water
- Sewer: Public sewer
- Source: Regional Multiple Listing ServiceInc.
This listing courtesy of Jim Arnal , Windermere Realty Trust
Monthly Payment
- Principal & Interest $
- Property Taxes $
- Home Insurance $
- VA Funding Fee $

 New - 1 day ago